Skip main navigation
Sold for $350,000
  • $350,000

    16 Kickapoo Pl, Charleston, IL 61920

    3beds
    2,960sqft
    Single Family Residence
    Built in 1999
    63.2 Acres Lot
    $351,400 Zestimate®
    $118/sqft
    $2,633 Estimated rent

    Home value

    $351,400

    $316,000 - $390,000

    $2,633/mo

    Zestimate® history
    Loading
    Loading...

    Owner options

    List your home for rent

    $2,633/mo

    Rent Zestimate®

    Find your next renter with Zillow Rental Manager. Plus, with online applications, you can quickly screen prospective tenants – for free.

    Learn more

    $2,633/mo

    Rent Zestimate®

    Refinance and save

    $2,548/mo

    Est. payment

    Refinancing to a lower rate could help reduce your monthly payments and save thousands over the life of the loan.

    See today's rates

    $2,548/mo

    Est. payment

    Explore your selling options

    Work with a Zillow partner agent

    Leverage their expertise and Zillow's premium Showcase listings to get your home seen by more buyers.

    Get started

    List with your own agent

    Get your home in front of millions of buyers by listing it on Zillow.

    Learn how to do it

    Sell it yourself

    Take full control of how buyers see your home on Zillow by listing For Sale by Owner (FSBO).

    List your home

    What's special

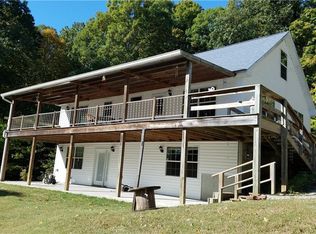
    Brand new metal roof
    Nestled on **63.2 wooded acres** alongside the serene **Embarras River**, this property offers a unique blend of natural beauty and expansive living space. Here’s a closer look: ### Property Features - **Land & Location** - **63.2 wooded acres**: Ideal for hunting and outdoor activities. - Proximity to the **Embarras River**: Great for fishing and water activities. - **Trails**: Suitable for four-wheeling or horseback riding, enhancing the outdoor experience. - **Privacy**: A peaceful retreat, perfect for escaping the hustle and bustle. - **Living Quarters** - Approximately **3,000 sq. ft.** of living space. - **3+ bedrooms** and **1.5 bathrooms**: Ample space for family and guests. - **Outbuilding**: Offers additional storage or workspace. - **Garage & Utilities** - **5+ car attached garage**: Provides plenty of room for vehicles and recreational equipment. - **Geothermal heating under concrete in garage**: Energy-efficient heating system. Wood burning stove used for secondary heat. - **Central air and gas heat**: Ensuring comfort year-round. - **Brand new metal roof**: Enhances durability and reduces maintenance needs. ### Potential Uses This property is being sold **as-is**, making it a blank canvas for the next owner. Most of personal property on the exterior and interior will be left for the next buyer. Some potential options include: - **Hunting ground**: With abundant wildlife, it’s a hunter’s paradise. - **Peaceful getaway**: Perfect for weekend retreats or family reunions. - **Airbnb site**: Capitalize on the growing trend of short-term rentals. - **Hunting lodge**: Create a specialized retreat for fellow hunting enthusiasts. This property is bursting with potential, offering a unique opportunity for anyone looking to invest in a slice of nature with extensive amenities. If you’re interested in exploring this further, contact the listing agent to know more about the local area and buying process.

    Zillow last checked:

    Listing updated:

    Listed by:

    Grant Beals 217-240-0020,

    C21 Realty Concepts

    Bought with:

    Grant Beals, 475184032

    C21 Realty Concepts

    Source: CIBR,MLS#: 6257866MLS LogoOriginating MLS: Central Illinois Board Of REALTORS

    Facts & features

    Interior

    Bedrooms & bathrooms
    • Bedrooms: 3
    • Bathrooms: 2
    • Full bathrooms: 1
    • 1/2 bathrooms: 1
    Primary bedroom
    • Description: Flooring: Vinyl
    • Level: Upper
    • Dimensions: 16 x 16
    Bedroom
    • Description: Flooring: Vinyl
    • Level: Upper
    • Dimensions: 20 x 15
    Bedroom
    • Description: Flooring: Vinyl
    • Level: Upper
    • Dimensions: 16 x 10
    Family room
    • Description: Flooring: Vinyl
    • Level: Upper
    • Dimensions: 15 x 12
    Family room
    • Description: Flooring: Vinyl
    • Level: Main
    • Dimensions: 15 x 13
    Other
    • Description: Flooring: Vinyl
    • Level: Main
    • Dimensions: 12 x 9
    Half bath
    • Description: Flooring: Vinyl
    • Level: Upper
    • Dimensions: 5 x 4
    Kitchen
    • Description: Flooring: Tile
    • Level: Main
    • Dimensions: 14 x 13
    Heating
    • Forced Air, Gas, Geothermal
    Cooling
    • Central Air
    Appliances
    • Included: Dishwasher, Gas Water Heater, Oven
    • Laundry: Main Level
    Features
    • Wood Burning Stove, Workshop
    • Has basement: No
    • Has fireplace: No
    • Fireplace features: Wood Burning Stove
    Interior area
    • Total structure area: 2,960
    • Total interior livable area: 2,960 sqft
    • Finished area above ground: 2,960

    Property

    Parking
    • Total spaces: 5
    • Parking features: Attached, Four or more Spaces, Garage
    • Attached garage spaces: 5
    Features
    • Levels: One and One Half
    • Patio & porch: Rear Porch, Deck
    • Exterior features: Deck, Workshop
    Lot
    • Size: 63.2 Acres
    • Features: Tillable, Wooded
    Details
    • Parcel number: 02101635001,02101629001
    • Zoning: RES
    • Special conditions: None

    Construction

    Type & style
    • Home type: SingleFamily
    • Architectural style: Other
    • Property subtype: Single Family Residence
    Materials
    • Steel
    • Foundation: Slab
    • Roof: Metal
    Condition
    • Year built: 1999

    Utilities & green energy

    • Sewer: Septic Tank
    • Water: Public

    Community & HOA

    Location
    • Region: Charleston

    Financial & listing details

    • Price per square foot: $118/sqft
    • Tax assessed value: $134,418
    • Annual tax amount: $2,641
    • Date on market: 4/6/2026
    • Cumulative days on market: 2 days
    • Road surface type: Gravel

    Price history

    DateEventPrice
    8/4/2026Sold$350,000$118/sqft
    Source: CIBR #6257866 Report a problem
    4/8/2026Pending sale$350,000$118/sqft
    Source: CIBR #6257866 Report a problem
    4/6/2026Listed for sale$350,000$118/sqft
    Source: CIBR #6257866 Report a problem

    Public tax history

    YearProperty taxesTax assessment
    2024$2,641 +4.9%$44,806 +9.5%
    2023$2,518 -0.6%$40,925 +2.4%
    2022$2,532 +38%$39,972 +48%
    2021$1,835 -0.8%$27,014 +1.1%
    2020$1,851 +2.1%$26,731 +1%
    2019$1,812 +2.7%$26,474 +0.9%
    2018$1,765 $26,241 +0.8%
    2017$1,765 +1%$26,027 +0.7%
    2016$1,748 -5.3%$25,834 +0.7%
    2015$1,845 $25,659 +0.5%
    2014$1,845 $25,536 +0.7%
    2013$1,845 $25,364 +0.2%
    2011-- $25,312
    Find assessor info on the county website

    Neighborhood: 61920

    Nearby schools

    GreatSchools rating
    Schools provided by the listing agent
    • District: Charleston Dist. 1

    Source: CIBR. This data may not be complete. We recommend contacting the local school district to confirm school assignments for this home.

    Get pre-qualified for a loan
    At Zillow Home Loans, we can pre-qualify you in as little as 5 minutes with no impact to your credit score.

    An equal housing lender. NMLS #10287.