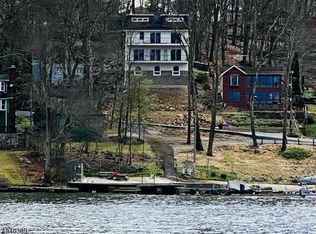
Own a Piece of Paradise on Beautiful Lake Hopatcong - Dead end - huge lot with a small, sweet house... With deeded lake access and impressive views of Lake Hopatcong's Main Lake, this 2-bedroom home offers character today and possibilities for tomorrow. Set on approximately half an acre at the end of a quiet dead-end street, it's an opportunity to trade renting for owning, create a weekend escape or explore a property with expansion potential. Inside, vaulted ceilings, original wood walls and floors, a wood-burning fireplace and an oversized bay window give the living room its unmistakable lake-cottage charm. The kitchen continues that cozy feel, while refreshed bathroom flooring and paint add a welcome update. Thinking bigger? An existing post-and-beam foundation remains from a previously permitted, unfinished addition. Explore all of the possibilities for additional space. Outside, there's room to relax, entertain and enjoy the elevated setting. Just a stroll from the lake, Wildwood Shores offers four private lake access points to its residents, including three sandy beaches, plus a clubhouse and community docks. Dock slips are based on seniority. Close to shopping, restaurants and major routes, this cottage invites you to bring your vision - and make lake living your everyday life. Short-term rentals are not permitted in this private lake community. One hour to Midtown NYC. Vacation where you live!
Active
$399,900
16 Lakeview Rd, Hopatcong Boro, NJ 07843
2beds
--sqft
Single Family Residence
Built in 1961
0.48 Acres Lot
$392,500 Zestimate®
$--/sqft
$30/mo HOA
What's special
Wood-burning fireplaceVaulted ceilingsDeeded lake accessStroll from the lakeOversized bay window
- 68 days
- 1,022
- 83
Zillow last checked:
Listing updated:
Listed by:
Michelle L. Fichera-caruso 973-229-6068,
Re/Max House Values
Source: GSMLS,MLS#: 4042977
Facts & features
Interior
Bedrooms & bathrooms
- Bedrooms: 2
- Bathrooms: 1
- Full bathrooms: 1
Primary bedroom
- Description: 1st Floor, Walk-In Closet
Bedroom 1
- Level: First
- Area: 110
- Dimensions: 10 x 11
Bedroom 2
- Level: First
- Area: 100
- Dimensions: 10 x 10
Dining room
- Features: Formal Dining Room
- Level: First
- Area: 120
- Dimensions: 8 x 15
Kitchen
- Features: Breakfast Bar
- Level: First
- Area: 70
- Dimensions: 10 x 7
Living room
- Level: First
- Area: 154
- Dimensions: 14 x 11
Basement
- Features: Laundry Room, Walkout, Workshop
Heating
- Baseboard - Hotwater, Oil Tank Above Ground - Outside
Cooling
- Window Unit(s)
Appliances
- Included: Dryer, Range/Oven-Electric, Refrigerator, Washer, Oil Water Heater
- Laundry: In Basement
Features
- Cathedral Ceiling(s)
- Flooring: Vinyl-Linoleum, Wood
- Windows: Thermal Windows/Doors
- Basement: Yes,Partial,Walk-Out Access
- Number of fireplaces: 1
- Fireplace features: Living Room, Wood Burning
Property
Parking
- Total spaces: 4
- Parking features: 1 Car Width, Asphalt, Detached Carport
- Garage spaces: 1
- Has carport: Yes
- Uncovered spaces: 4
Features
- Patio & porch: Deck
- Has view: Yes
- View description: Lake/Water View
- Has water view: Yes
- Water view: Lake/Water View
- Waterfront features: Lake Privileges
Lot
- Size: 0.48 Acres
- Dimensions: 170 x 120
Details
- Parcel number: 2812313040000000430000
Construction
Type & style
- Home type: SingleFamily
- Architectural style: Ranch
- Property subtype: Single Family Residence
Materials
- Vinyl Siding
- Roof: Asphalt Shingle
Condition
- Year built: 1961
Utilities & green energy
- Sewer: Septic Tank
- Water: Public
- Utilities for property: Electricity Connected, Cable Available
Community & HOA
Community
- Features: Boats - Gas Powered Allowed, Clubhouse
- Security: Carbon Monoxide Detector(s), Smoke Detector(s)
- Subdivision: Wildwood Shores
HOA
- Has HOA: Yes
- Services included: Maintenance-Common Area
- HOA fee: $365 annually
Location
- Region: Hopatcong
Financial & listing details
- Tax assessed value: $240,800
- Annual tax amount: $5,331
- Date on market: 7/25/2026
- Ownership type: Fee Simple
- Electric utility on property: Yes
Estimated market value
$392,500
$373,000 - $412,000
$2,322/mo
Price history
| Date | Event | Price |
|---|---|---|
| 7/25/2026 | Listed for sale | $399,900+310.2% |
Source:  GSMLS #4042977 Report a problem GSMLS #4042977 Report a problem | ||
| 10/3/1997 | Sold | $97,500-7.1% |
Source: Public Record Report a problem | ||
| 1/25/1995 | Sold | $105,000 |
Source: Public Record Report a problem | ||
Public tax history
| Year | Property taxes | Tax assessment |
|---|---|---|
| 2026 | $5,331 | $240,800 |
| 2025 | $5,331 +6.2% | $240,800 |
| 2024 | $5,021 +0.5% | $240,800 +68.6% |
| 2023 | $4,997 +2% | $142,800 |
| 2022 | $4,898 +1.7% | $142,800 |
| 2021 | $4,815 +1.5% | $142,800 |
| 2020 | $4,745 +0.2% | $142,800 |
| 2019 | $4,735 +0.2% | $142,800 |
| 2018 | $4,728 -0.2% | $142,800 |
| 2017 | $4,738 +2.3% | $142,800 |
| 2016 | $4,631 +0.3% | $142,800 |
| 2015 | $4,615 +4.4% | $142,800 |
| 2014 | $4,421 -12.4% | $142,800 |
| 2013 | $5,045 -2.5% | $142,800 -39% |
| 2012 | $5,176 +4.6% | $234,100 -6.3% |
| 2011 | $4,949 +5.8% | $249,800 |
| 2010 | $4,679 +5.9% | $249,800 |
| 2009 | $4,419 | $249,800 |
| 2008 | -- | $249,800 |
| 2007 | -- | $249,800 +159.4% |
| 2006 | -- | $96,300 +5.2% |
| 2005 | -- | $91,500 |
| 2004 | -- | $91,500 |
| 2003 | -- | $91,500 |
| 2002 | -- | $91,500 |
| 2001 | -- | $91,500 |
Find assessor info on the county website
Monthly payment
Est. payment
Payment breakdown
Explore the cost of this home by adjusting the details. Changes won't be saved.Climate risks
Neighborhood: 07843
Similar homes
- $389,9003 bd2 ba-- sqft20 Pershing Ave, Jefferson Twp., NJ 07849For Sale
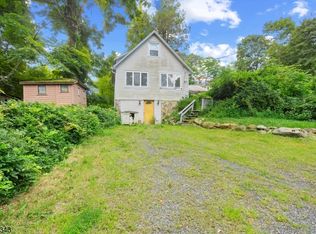 MLS ID #4051943, Justin Kiliszek, Exp Realty, Llc. GSMLS
 - $474,9003 bd2 ba2.1k sqft9 Barton Ln, Hopatcong Boro, NJ 07843For Sale
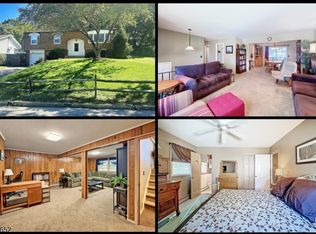 MLS ID #4053617, Ian A. Wolf, Keller Williams Metropolitan. GSMLS
 - $475,0003 bd2 ba1.3k sqft129 Bell Ave, Hopatcong Boro, NJ 07843For Sale
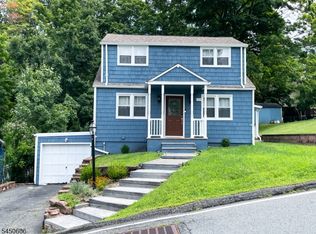 MLS ID #4044083, Kathleen Courter, Re/Max House Values. GSMLS
 - $350,0002 bd2 ba-- sqft11 Skytop Rd, Hopatcong Boro, NJ 07821For Sale
 MLS ID #4051306, Alexis Lynn Lillis, Weichert Realtors. GSMLS
