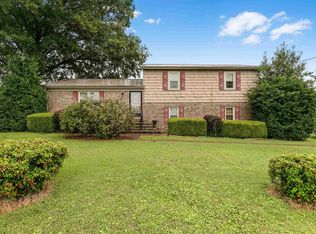
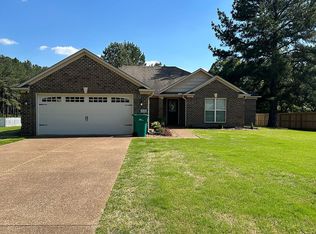
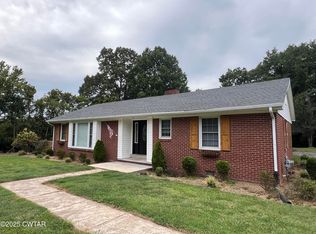
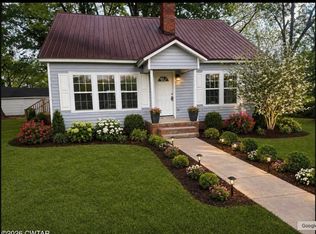
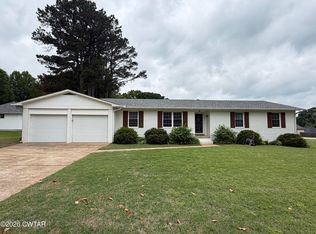
Discover the perfect blend of country quiet and modern convenience in this beautifully updated 3-bedroom, 2-bathroom home. Situated on a 0.42-acre lot just outside the Milan city limits, this ~1,850 sq. ft. residence has undergone an extensive transformation over the past year. Nearly every cosmetic detail is new, including vinyl framed windows, fresh paint throughout, stylish luxury vinyl plank (LVP) flooring, plush new carpeting, and updated vinyl siding. The updated kitchen is designed for both style and functionality, featuring elegant quartz countertops, a custom tile backsplash, and the convenience of soft-close cabinets and drawers. It comes fully equipped with a new stainless steel appliance package, including a gas stove/oven, dishwasher, and microwave vent hood. The home's layout is thoughtfully designed, with both bathrooms receiving high-end renovations. The main bathroom—conveniently located just steps away from the primary bedroom—boasts a tall double vanity and a deep tub/shower combo with custom tile work. The second bathroom is equally impressive, featuring a tall single vanity and a sleek tile stand-up shower. Outdoor living is a true highlight of this property. Enjoy your mornings on the 15x9 covered front porch, accented by cedar posts, or entertain on the newly built 16x12 back deck. The backyard offers a wonderful sense of seclusion; a newly installed privacy fence runs along the right and rear of the property, while mature trees and natural greenery provide a lived-in screen on the remaining sides. Additional features offer both safety and practicality: Safety: An external storm shelter is easily accessible on the front porch. Storage & Space: A 16x10 storage shed remains with the property. Inside, you'll find a walk-in attic for easy access to storage, plus a versatile upstairs bonus room—perfect for a home office, hobby room, or climate-controlled storage. Systems: A gas water heater that is only 2 years old and an electric fireplace in the living room for cozy evenings. This move-in-ready home offers the peace of a large lot with all the modern upgrades you've been looking for. Schedule your showing today!
For sale
$319,000
16 Manner Frank Rd, Milan, TN 38358
3beds
1,850sqft
Est.: Get pre-qualified
Single Family Residence
Built in 1935
0.42 Acres Lot
$-- Zestimate®
$172/sqft
$-- HOA
What's special
Fresh paint throughoutNewly installed privacy fenceUpdated vinyl sidingVersatile upstairs bonus roomUpdated kitchenCustom tile backsplashSoft-close cabinets and drawers
- 3 days |
- 420 |
- 20 |
Zillow last checked:
Listing updated:
Listed by:
Adam Parker Arnold,
L A Realty,LLC 731-686-9899
Source: CWTAR,MLS#: 2602428
Tour with a local agent
Facts & features
Interior
Bedrooms & bathrooms
- Bedrooms: 3
- Bathrooms: 2
- Full bathrooms: 2
- Main level bathrooms: 2
- Main level bedrooms: 2
Primary bedroom
- Level: Main
- Area: 255
- Dimensions: 17.0 x 15.0
Bedroom
- Level: Main
- Area: 238
- Dimensions: 17.0 x 14.0
Bedroom
- Level: Upper
- Area: 225
- Dimensions: 15.0 x 15.0
Bonus room
- Level: Upper
- Area: 81
- Dimensions: 9.0 x 9.0
Dining room
- Level: Main
- Area: 132
- Dimensions: 12.0 x 11.0
Kitchen
- Level: Main
- Area: 154
- Dimensions: 14.0 x 11.0
Living room
- Level: Main
- Area: 255
- Dimensions: 17.0 x 15.0
Heating
- Central, Fireplace(s), Forced Air, Natural Gas
Cooling
- Ceiling Fan(s), Central Air, Wall Unit(s)
Appliances
- Included: Dishwasher, Gas Range, Gas Water Heater, Stainless Steel Appliance(s)
- Laundry: Electric Dryer Hookup, Main Level, Washer Hookup
Features
- Blown/Textured Ceilings, Ceiling Fan(s), Ceramic Tile Shower, Double Vanity, Master Downstairs, Soaking Tub, Tub Shower Combo
- Flooring: Carpet, Luxury Vinyl
- Windows: Double Pane Windows, Vinyl Frames
- Has fireplace: Yes
- Fireplace features: Ventless
Interior area
- Total interior livable area: 1,850 sqft
Property
Parking
- Total spaces: 6
Features
- Levels: One and One Half
- Patio & porch: Covered, Deck, Front Porch
- Exterior features: Rain Gutters
- Fencing: Partial,Privacy,Wood
- Has view: Yes
- View description: Pasture
Lot
- Size: 0.42 Acres
- Dimensions: 122 x 152 IRR
Details
- Additional structures: Shed(s), Storage
- Parcel number: 123 053.04
- Zoning description: Single Family Residential
- Special conditions: Agent Owned
Construction
Type & style
- Home type: SingleFamily
- Property subtype: Single Family Residence
Materials
- Board & Batten Siding, Brick, Vinyl Siding
- Foundation: Raised
- Roof: Metal
Condition
- false
- New construction: No
- Year built: 1935
Utilities & green energy
- Electric: Circuit Breakers
- Sewer: Septic Tank
- Water: Public
- Utilities for property: Electricity Connected, Natural Gas Connected, Sewer Connected, Water Connected
Community & HOA
Community
- Security: External Storm Shelter, Smoke Detector(s)
- Subdivision: None
Location
- Region: Milan
Financial & listing details
- Price per square foot: $172/sqft
- Annual tax amount: $481
- Date on market: 5/23/2026
- Road surface type: Asphalt
Estimated market value
Not available
Estimated sales range
Not available
Not available
Price history
| Date | Event | Price |
|---|---|---|
| 5/23/2026 | Listed for sale | $319,000$172/sqft |
Source:  CWTAR #2602428 Report a problem CWTAR #2602428 Report a problem | ||
Public tax history
Tax history is unavailable.
Monthly payment
Est. payment$--/mo
Payment breakdown
Explore the cost of this home by adjusting the details. Changes won't be saved.
All calculations are estimates and provided by Zillow, Inc. for informational purposes only. Actual amounts may vary.
HOA fees may include property taxes on listings classified as Co-Ops. Contact the listing agent and/or owner for fee details.
Mortgage interest rates are dependent on a number of factors, including credit score, down payment, and repayment length. Interest rate data provided by Zillow Group Marketplace, Inc. as of 1/1/1970 from various mortgage lenders with which we have lead or other similar arrangements; the Estimated Payment is an average of those rates.
See how much you could borrow to make a competitive offer.
Climate risks
Neighborhood: 38358
Nearby schools
GreatSchools rating
- 8/10Milan Elementary SchoolGrades: PK-4Distance: 0.7 mi
- 6/10Milan Middle SchoolGrades: 5-8Distance: 1.2 mi
- 7/10Milan High SchoolGrades: 9-12Distance: 2.2 mi
A local agent can set up tours, give advice and negotiate with sellers.
- Tennessee
- Gibson County
- Milan
- 38358
- 16 Manner Frank Rd
Nearby cities
Nearby zip codes
Other Milan Topics
