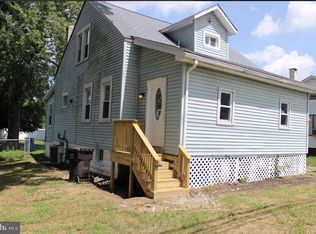
Don't miss this wonderful opportunity to own a 3-bedroom, 2-bath home situated on a rare double corner lot in the desirable Mount Royal section of East Greenwich Township. In addition to its spacious layout, this unique property offers the potential for subdivision (buyer to verify with the township), making it an outstanding investment opportunity or the perfect setting for future expansion. The oversized double lot provides endless possibilities. Build a detached garage or pole barn, install an in-ground pool, create the backyard oasis of your dreams, or explore the potential for a separate building lot. The corner location also provides additional parking and easy access. Numerous recent improvements include a new roof and gutters (approximately three years old), a brand-new two-zone gas hot water heating system (2026), newer gas tankless hot water heater (2020), remodeled second-floor bathroom, replacement windows, newer luxury vinyl plank flooring, brand-new carpeting (2026), and a brand-new washer. As you arrive, you'll immediately notice the maintenance-free aluminum-sided exterior, newer roof, stone driveway, and detached vinyl-sided one-car garage. Step into the inviting 24' x 8' enclosed front porch featuring double-hung replacement windows and carpeting, creating the perfect place to enjoy your morning coffee or unwind with a good book throughout much of the year. Inside, the spacious living room features newer luxury vinyl plank flooring, recessed lighting, replacement windows, and decorative columns that create an inviting transition into the dining room. The dining room offers ceramic tile flooring and an open staircase leading to the second floor. The kitchen features white cabinetry, ceramic tile flooring, a newer stainless steel gas range, stainless steel refrigerator, and plenty of cabinet space. Adjacent to the kitchen is a convenient mudroom with dishwasher hookup, utility sink, and rear access to the expansive backyard. Step outside onto the rear deck overlooking the enormous backyard. Whether you're relaxing with your favorite beverage, entertaining guests, or planning future improvements, this outdoor space offers endless possibilities. The first floor also includes a spacious primary bedroom and a convenient full bathroom, making one-floor living an option. Upstairs, a generous 9' x 8' landing provides the perfect space for a home office, reading nook, or computer area. Brand-new carpeting extends throughout the landing and both second-floor bedrooms. Each bedroom features its own walk-in closet, and the beautifully renovated ceramic tile bathroom completes the upper level. Additional eave storage provides even more room for your belongings. The full basement houses the brand-new two-zone gas hot water heating system, newer tankless gas hot water heater, 150-amp electrical service with mostly updated wiring, sump pump, and laundry area complete with a brand-new washer and existing gas dryer. The basement also provides abundant storage space. Conveniently located within one block of the Pantry 1 Food Market, Penn Pizza, the Mount Royal Post Office, and just minutes from East Greenwich Township's highly regarded schools, shopping centers, home improvement stores, restaurants, and everyday conveniences. Commuters will appreciate the easy access to Routes 45, 55, the New Jersey Turnpike, and I-295, placing Philadelphia within approximately 15 minutes, Delaware within 20 minutes, and the Jersey Shore within an hour. Whether you're looking for a move-in-ready home with room to grow or a property with exciting future possibilities, this rare double-lot opportunity is one you won't want to miss. Schedule your private showing today before it's gone!
For sale
Price cut: $25K (8/14)
$300,000
16 Mantua Rd, Mount Royal, NJ 08061
3beds
1,248sqft
Single Family Residence
Built in 1930
0.31 Acres Lot
$-- Zestimate®
$240/sqft
$-- HOA
What's special
Detached vinyl-sided one-car garageRecessed lightingStainless steel refrigeratorStone drivewayMaintenance-free aluminum-sided exteriorOversized double lotAdditional eave storage
- 98 days
- 925
- 77
Zillow last checked:
Listing updated:
Listed by:
Ron Bruce 609-221-4961,
BHHS Fox & Roach-Mullica Hill South
Source: Bright MLS,MLS#: NJGL2075862
Facts & features
Interior
Bedrooms & bathrooms
- Bedrooms: 3
- Bathrooms: 2
- Full bathrooms: 2
- Main level bathrooms: 1
- Main level bedrooms: 1
Rooms
- Room types: Living Room, Dining Room, Primary Bedroom, Bedroom 2, Bedroom 3, Kitchen, Sun/Florida Room, Full Bath
Primary bedroom
- Level: Main
- Area: 143 Square Feet
- Dimensions: 11 X 13
Bedroom 2
- Level: Upper
- Area: 121 Square Feet
- Dimensions: 11 X 11
Bedroom 3
- Level: Upper
- Area: 99 Square Feet
- Dimensions: 9 X 11
Dining room
- Level: Main
- Area: 121 Square Feet
- Dimensions: 11 X 11
Other
- Level: Main
Other
- Features: Bathroom - Tub Shower
- Level: Upper
- Area: 88 Square Feet
- Dimensions: 8 X 11
Kitchen
- Level: Main
- Area: 108 Square Feet
- Dimensions: 9 X 12
Living room
- Level: Main
- Area: 276 Square Feet
- Dimensions: 12 X 23
Mud room
- Level: Main
- Area: 32 Square Feet
- Dimensions: 4 X 8
Other
- Level: Main
- Area: 192 Square Feet
- Dimensions: 8 X 24
Heating
- Hot Water, Radiator, Zoned, Natural Gas
Cooling
- None
Appliances
- Included: Dishwasher, Disposal, Dryer, Oven/Range - Gas, Refrigerator, Washer, Tankless Water Heater, Gas Water Heater
- Laundry: In Basement, Mud Room
Features
- Bathroom - Tub Shower, Ceiling Fan(s), Entry Level Bedroom, Walk-In Closet(s)
- Flooring: Carpet, Ceramic Tile, Luxury Vinyl
- Doors: Storm Door(s)
- Windows: Double Pane Windows, Replacement, Vinyl Clad
- Basement: Full,Sump Pump,Unfinished
- Has fireplace: No
Interior area
- Total structure area: 1,248
- Total interior livable area: 1,248 sqft
- Finished area above ground: 1,248
- Finished area below ground: 0
Property
Parking
- Total spaces: 4
- Parking features: Garage Faces Front, Crushed Stone, Detached, Driveway
- Garage spaces: 1
- Uncovered spaces: 3
Accessibility
- Accessibility features: None
Features
- Levels: One and One Half
- Stories: 1.5
- Patio & porch: Deck, Enclosed, Porch
- Pool features: None
- Has view: Yes
- View description: Garden
- Frontage length: Road Frontage: 102
Lot
- Size: 0.31 Acres
- Dimensions: 102 x 146 x 100 x 123
- Features: Front Yard, Level, Rear Yard, SideYard(s), Corner Lot/Unit, Unknown Soil Type
Details
- Additional structures: Above Grade, Below Grade
- Has additional parcels: Yes
- Parcel number: 030170200004
- Zoning: RESIDENTIAL
- Special conditions: Standard
- Other equipment: Negotiable
Construction
Type & style
- Home type: SingleFamily
- Architectural style: Cape Cod
- Property subtype: Single Family Residence
Materials
- Frame, Aluminum Siding
- Foundation: Block
- Roof: Pitched,Shingle
Condition
- Good
- New construction: No
- Year built: 1930
Utilities & green energy
- Electric: 150 Amps, Circuit Breakers
- Sewer: Public Sewer
- Water: Public
- Utilities for property: Above Ground
Community & HOA
Community
- Subdivision: None Available
HOA
- Has HOA: No
Location
- Region: Mount Royal
- Municipality: EAST GREENWICH TWP
Financial & listing details
- Price per square foot: $240/sqft
- Tax assessed value: $135,600
- Annual tax amount: $4,321
- Date on market: 7/17/2026
- Listing agreement: Exclusive Right To Sell
- Listing terms: Cash,Conventional,FHA,VA Loan
- Inclusions: Stainless Steel Range, Stainless Steel Refrigerator, Stainless Steel Dishwasher, Washer, Dryer
- Ownership: Fee Simple
- Road surface type: Black Top
Estimated market value
Not available
Estimated sales range
Not available
Not available
Price history
| Date | Event | Price |
|---|---|---|
| 8/14/2026 | Price change | $300,000-7.7%$240/sqft |
Source:  Bright MLS #NJGL2075862 Report a problem Bright MLS #NJGL2075862 Report a problem | ||
| 7/17/2026 | Listed for sale | $325,000$260/sqft |
Source: Bright MLS #NJGL2075862 Report a problem | ||
| 3/20/2023 | Listing removed | -- |
Source: Zillow Rentals Report a problem | ||
| 1/3/2023 | Listed for rent | $1,900$2/sqft |
Source: Zillow Rentals Report a problem | ||
Public tax history
| Year | Property taxes | Tax assessment |
|---|---|---|
| 2026 | $4,322 +0.3% | $135,600 |
| 2025 | $4,311 | $135,600 |
| 2024 | $4,311 +3.3% | $135,600 |
| 2023 | $4,174 +2.9% | $135,600 |
| 2022 | $4,056 -0.7% | $135,600 |
| 2021 | $4,083 +0.6% | $135,600 |
| 2020 | $4,060 +109.2% | $135,600 |
| 2019 | $1,941 | $135,600 +7.4% |
| 2018 | $1,941 -52.2% | $126,200 |
| 2017 | $4,059 +4.3% | $126,200 |
| 2016 | $3,889 +6.6% | $126,200 |
| 2015 | $3,650 +2.7% | $126,200 |
| 2014 | $3,554 +4.7% | $126,200 |
| 2013 | $3,395 +16.2% | $126,200 |
| 2012 | $2,922 -0.3% | $126,200 +81.8% |
| 2011 | $2,930 +2.2% | $69,400 |
| 2010 | $2,867 -2.5% | $69,400 |
| 2009 | $2,940 | $69,400 |
| 2008 | -- | $69,400 |
| 2007 | -- | $69,400 |
| 2006 | -- | $69,400 |
| 2005 | -- | $69,400 |
| 2004 | -- | $69,400 |
| 2003 | -- | $69,400 |
| 2002 | -- | $69,400 |
| 2001 | -- | $69,400 |
Find assessor info on the county website
Monthly payment
Est. payment
Payment breakdown
Explore the cost of this home by adjusting the details. Changes won't be saved.Climate risks
Neighborhood: 08061
Nearby schools
Schools provided by the listing agent
- Middle: Kingsway Regional M.s.
- High: Kingsway Regional H.s.
- District: Kingsway Regional High
Source: Bright MLS. This data may not be complete. We recommend contacting the local school district to confirm school assignments for this home.
Similar homes
- $250,0002 bd1 ba936 sqft20 Berkley Rd, Mount Royal, NJ 08061For Sale

 MLS ID #NJGL2079550, Austin Cennimo, Keller Williams Realty - Moorestown. Bright MLS
 - $399,9003 bd2 ba1.4k sqft126 Kings Hwy, Mount Royal, NJ 08061For Sale
 MLS ID #NJGL2078854, Luke Romano, Romano Realty. Bright MLS
 - $264,0002 bd1 ba860 sqft49 Berkley Rd, Mount Royal, NJ 08061For SaleMLS ID #NJGL2076822, Val Jones, Century 21 Alliance-Cherry Hill. Bright MLS
- $199,7772 bd1 ba1k sqft30 Berkley Rd, Mount Royal, NJ 08061For Sale
 MLS ID #NJGL2079554, Austin Cennimo, Keller Williams Realty - Moorestown. Bright MLS
 - $309,9003 bd2 ba1k sqft262 Huff Ave, Paulsboro, NJ 08066For SaleMLS ID #NJGL2079588, Diana Nieves-Herrera, Weichert Realtors - Moorestown. Bright MLS
- $385,0003 bd2 ba1.2k sqft26 Somers Ave, Clarksboro, NJ 08020For SaleMLS ID #NJGL2079110, Rose Simila, Home and Heart Realty. Bright MLS
- $299,9003 bd1 ba1.3k sqft300 Nassau Ave, Paulsboro, NJ 08066For SaleMLS ID #NJGL2078888, Anthony Morda, Century 21 Town & Country Realty - Woodstown. Bright MLS
- $325,0004 bd2 ba1.3k sqft242 Morton Ave, Paulsboro, NJ 08066For SaleMLS ID #NJGL2079334, Marta Roman, RE/MAX Access. Bright MLS
- $249,9003 bd1 ba1.2k sqft15 W Cohawkin Rd, Clarksboro, NJ 08020For SaleMLS ID #NJGL2078634, Maddie Bennett, Romano Realty. Bright MLS
- $315,0003 bd2 ba1.2k sqft319 Crown Point Rd, Thorofare, NJ 08086For SaleMLS ID #NJGL2076826, Jessica Nelson, Century 21 Rauh & Johns. Bright MLS
- $279,9004 bd2 ba1.4k sqft1022 Penn Line Rd, Paulsboro, NJ 08066For SaleMLS ID #NJGL2072962, Kat Quarterman, Quarterman Realty Group Inc.. Bright MLS
- $299,9004 bd2 ba1.6k sqft222 Ogden Station Rd, Wenonah, NJ 08090For SaleMLS ID #NJGL2076340, Mustafa Noor, Long & Foster Real Estate, Inc.. Bright MLS
- $324,9003 bd2 ba1.6k sqft712 Billings Ave, Paulsboro, NJ 08066For SaleMLS ID #NJGL2076644, Ryan P Higgins, Weichert Realtors-Mullica Hill. Bright MLS
- $279,9003 bd2 ba1k sqft120 Billingsport Rd, Paulsboro, NJ 08066For SaleMLS ID #NJGL2078188, Peter Boutros, EXP Realty, LLC. Bright MLS
- $335,0003 bd2 ba1.4k sqft560 Salem Ave, Woodbury, NJ 08096For SaleMLS ID #NJGL2079632, Wanda McIlvaine, BHHS Fox & Roach-Mullica Hill South. Bright MLS
- $259,7774 bd2 ba1.6k sqft17 W Wood St, Paulsboro, NJ 08066For SaleMLS ID #NJGL2079496, Valerie Regan, Real Broker, LLC. Bright MLS
