Discover an exceptional opportunity in the highly desirable Cliffcrest neighbourhood! This beautifully updated home offers the perfect combination of style, functionality, and income potential. Step inside to a warm and inviting main floor featuring a cozy wood-burning fireplace, perfect for relaxing evenings with family and friends. Outside, escape to your own private backyard complete with mature fruit trees-ideal for entertaining or simply enjoying peaceful outdoor living. The oversized double car carport provides abundant parking and exceptional storage space. Thoughtful upgrades include basement waterproofing, added insulation for improved energy efficiency, a new front door, and a new concrete side pathway leading to the backyard. The fully renovated lower level is a standout feature, offering a separate entrance, a stunning modern kitchen with new appliances, two beautifully renovated ensuite washrooms, a new furnace, and a new washer and dryer. Whether you're accommodating extended family, creating the ultimate teen retreat, or exploring the potential for supplemental rental income, this flexible space offers endless possibilities. The main floor kitchen has also been refreshed with new appliances, making this home truly move-in ready. Enjoy an unbeatable lifestyle just a short walk to Cliffcrest Plaza with Shoppers Drug Mart, No Frills, LCBO, banks, a bakery, restaurants, and other everyday conveniences. Families will appreciate the excellent nearby schools, including R.H. King Collegiate Institute, St. Agatha Catholic School (French Immersion), and H.A. Halbert Public School. Commuters will love the easy access to TTC and Eglinton GO Station, while nearby parks and green spaces complete this outstanding location. A rare opportunity to own a beautifully updated home in one of Scarborough's most sought-after family neighbourhoods-this is one you won't want to miss!
For sale
C$939,900
16 McCowan Rd, Toronto, ON M1M 3L8
5beds
4baths
Single Family Residence
Built in ----
6,500 Square Feet Lot
$-- Zestimate®
C$--/sqft
C$-- HOA
What's special
Cozy wood-burning fireplacePrivate backyardMature fruit treesOversized double car carportFully renovated lower levelSeparate entranceNew furnace
- 23 hours
- 7
- 1
Zillow last checked:
Listing updated:
Listed by:
CENTURY 21 LEADING EDGE REALTY INC.
Source: TRREB,MLS®#: E14031220 Originating MLS®#: Toronto Regional Real Estate Board
Originating MLS®#: Toronto Regional Real Estate BoardFacts & features
Interior
Bedrooms & bathrooms
- Bedrooms: 5
- Bathrooms: 4
Heating
- Forced Air, Gas
Cooling
- Central Air
Features
- In-Law Suite, Storage, Upgraded Insulation
- Basement: Apartment,Separate Entrance
- Has fireplace: Yes
Interior area
- Living area range: 700-1100 null
Video & virtual tour
Property
Parking
- Total spaces: 6
- Parking features: Private
- Has garage: Yes
- Has carport: Yes
Features
- Pool features: None
Lot
- Size: 6,500 Square Feet
- Features: Clear View, Fenced Yard, Library, Marina, Park, Public Transit
Details
- Additional structures: Shed, Fence - Full
- Parcel number: 064160080
Construction
Type & style
- Home type: SingleFamily
- Architectural style: Bungalow
- Property subtype: Single Family Residence
Materials
- Brick
- Foundation: Block
- Roof: Asphalt Shingle
Utilities & green energy
- Sewer: Sewer
Community & HOA
Location
- Region: Toronto
Financial & listing details
- Annual tax amount: C$4,197
- Date on market: 10/14/2026
Price history
Price history is unavailable.
Public tax history
Tax history is unavailable.
Climate risks
Neighborhood: Cliffcrest
Nearby schools
GreatSchools rating
No schools nearby
We couldn't find any schools near this home.


Similar homes
- C$819,0004 bd2 ba-- sqft12 Adanac Dr, Toronto, ON M1M 2E4For Sale
 MLS ID #E14034616, RE/MAX ALL-STARS REALTY INC.. TRREB
 - C$909,0004 bd2 ba-- sqft28 Fermoy Rd, Toronto, ON M1M 3J4For Sale
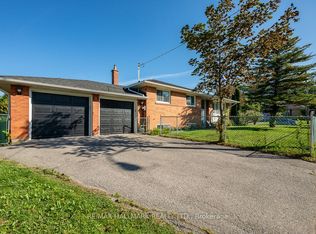 MLS ID #E13834780, RE/MAX HALLMARK REALTY LTD.. TRREB
 - C$899,9004 bd2 ba-- sqft82 Scarborough Heights Blvd, Toronto, ON M1M 2V4For Sale
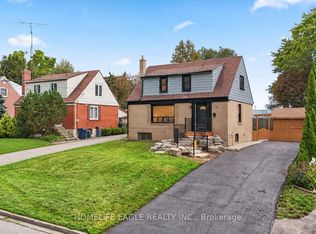 MLS ID #E13804310, HOMELIFE EAGLE REALTY INC.. TRREB
 - C$999,9996 bd5 ba-- sqft37 Mason Rd, Toronto, ON M1M 3P9For Sale
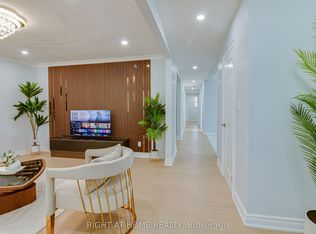 MLS ID #E13877846, RIGHT AT HOME REALTY INC.. TRREB
