Great Investment Property With 4 Bedrooms + 2 Bedroom 2 full Bath, . Lot Size 50 ft Front& 150 Ft. Deep, Awesome Back Yard. Right next to Plaza with food options, Doctor's office and other retail, Walking Distance to Elementary and Middle Schools, Walking Distance to Flower City Community Campus , Short Drive to Brampton Down Town Gage Park and Trails, Go Station, Dog Park, Recreation Centre , Pool & Park, Opportunity Knocks, This Home Needs Some Work, But The Potential Is Amazing.
For sale
C$799,990
16 McLaughlin Rd N, Brampton, ON L6X 1Y5
6beds
2baths
Single Family Residence
Built in ----
7,500 Square Feet Lot
$-- Zestimate®
C$--/sqft
C$-- HOA
What's special
- 8 hours |
- 5 |
- 0 |
Zillow last checked:
Listing updated:
Listed by:
RE/MAX REAL ESTATE CENTRE INC.
Source: TRREB,MLS®#: W13654206 Originating MLS®#: Toronto Regional Real Estate Board
Originating MLS®#: Toronto Regional Real Estate BoardFacts & features
Interior
Bedrooms & bathrooms
- Bedrooms: 6
- Bathrooms: 2
Primary bedroom
- Level: Main
- Dimensions: 3 x 2.7
Bedroom
- Level: Basement
- Dimensions: 2.59 x 2.59
Bedroom
- Level: Basement
- Dimensions: 2.74 x 2.44
Bedroom 2
- Level: Main
- Dimensions: 2.6 x 2.6
Bedroom 3
- Level: Main
- Dimensions: 3 x 2.9
Bedroom 4
- Level: Main
- Dimensions: 4.3 x 3.5
Bathroom
- Level: Main
- Dimensions: 3.18 x 1.6
Bathroom
- Level: Basement
- Dimensions: 0 x 0
Family room
- Level: Basement
- Dimensions: 2.44 x 2.5
Kitchen
- Level: Basement
- Dimensions: 0 x 0
Kitchen
- Level: Main
- Dimensions: 5.17 x 3.49
Living room
- Level: Basement
- Dimensions: 8.13 x 6.4
Living room
- Level: Main
- Dimensions: 6.96 x 3.85
Heating
- Forced Air, Gas
Cooling
- Central Air
Features
- Flooring: Carpet Free
- Basement: Finished
- Has fireplace: No
Interior area
- Living area range: 1100-1500 null
Property
Parking
- Total spaces: 3
Features
- Pool features: None
Lot
- Size: 7,500 Square Feet
Details
- Parcel number: 141060026
Construction
Type & style
- Home type: SingleFamily
- Architectural style: Bungalow
- Property subtype: Single Family Residence
Materials
- Brick
- Foundation: Poured Concrete
- Roof: Asphalt Shingle
Utilities & green energy
- Sewer: Sewer
Community & HOA
Location
- Region: Brampton
Financial & listing details
- Annual tax amount: C$5,871
- Date on market: 8/8/2026
R
RE/MAX REAL ESTATE CENTRE INC.
By pressing Contact Agent, you agree that the real estate professional identified above may call/text you about your search, which may involve use of automated means and pre-recorded/artificial voices. You don't need to consent as a condition of buying any property, goods, or services. Message/data rates may apply. You also agree to our Terms of Use. Zillow does not endorse any real estate professionals. We may share information about your recent and future site activity with your agent to help them understand what you're looking for in a home.
Price history
Price history is unavailable.
Public tax history
Tax history is unavailable.
Climate risks
Neighborhood: Northwood Park
Nearby schools
GreatSchools rating
No schools nearby
We couldn't find any schools near this home.
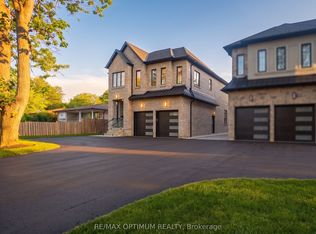
- C$1,599,0008 bd6 ba-- sqft30 McLaughlin Rd N, Brampton, ON L6X1Y7For Sale
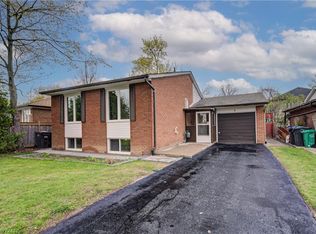
- C$715,0004 bd2 ba1.1k sqft8 Sanford Cres, Brampton, ON L6X2C3Sold
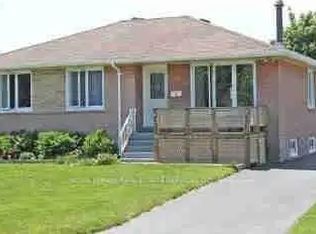
- C$--3 bd1 ba1.2k sqft7 Kingsmere Cres, Brampton, ON L6X1Z3Off Market
- C$--3 bd1 ba1.2k sqft7 Kingsmere Cres #1, Brampton, ON L6X1Z3Off Market
- C$1,6952 bd1 ba759 sqft9 Sherwood Cres #2, Brampton, ON L6X2C9For Rent
- C$--2 bd1 ba1.1k sqft9 Sherwood Cres, Brampton, ON L6X2C9Off Market
- C$--3 bd2 ba1.1k sqft14 Ridgetop Ave #1, Brampton, ON L6X1Z7Off Market
- C$1,025,0004 bd4 ba-- sqft34 Mercer Dr, Brampton, ON L6X1B4For Sale
Similar homes
- C$789,0003 bd2 ba1k sqft3 Cumbrian Ct, Brampton, ON L6X 2J7For Sale
 MLS ID #40854318, John Waldock, Salesperson, RE/MAX Escarpment Realty Inc.. ITSO
 - C$779,0004 bd2 ba-- sqft45 Grange Dr, Brampton, ON L6X 2H1For Sale
 MLS ID #W13650312, RE/MAX GOLD REALTY INC.. TRREB
 - C$699,0004 bd2 ba-- sqft22 Chestnut Ave, Brampton, ON L6X 2A5For Sale
 MLS ID #W13645542, EXP REALTY. TRREB
 - C$849,0004 bd2 ba-- sqft26 Jessie St, Brampton, ON L6Y 1L6For Sale
 MLS ID #W13631024, NEWGEN REALTY EXPERTS. TRREB
 - C$849,0006 bd2 ba-- sqft58 Kingsmere Cres, Brampton, ON L6X 1Z4For SaleMLS ID #W13146684, RE/MAX GOLD REALTY INC.. TRREB
- C$889,0005 bd4 ba-- sqft82 Candy Cres, Brampton, ON L6X 3Z9For SaleMLS ID #W13651854, RE/MAX REAL ESTATE CENTRE INC.. TRREB
- C$799,9995 bd3 ba-- sqft18 Curtis Dr, Brampton, ON L6Y 2J4For SaleMLS ID #W13608192, RE/MAX OPTIMUM REALTY. TRREB
- C$799,0004 bd3 ba-- sqft42 McCleave Cres, Brampton, ON L6Y 4Z5For SaleMLS ID #W13650498, NEWGEN REALTY EXPERTS. TRREB
- C$699,9904 bd2 ba-- sqft59 Martindale Cres, Brampton, ON L6X 2V7For SaleMLS ID #W13652824, HOMELIFE/MIRACLE REALTY LTD. TRREB
- C$849,9007 bd3 ba-- sqft26 Talbot St, Brampton, ON L6X 2P5For SaleMLS ID #W13620348, RE/MAX MILLENNIUM REAL ESTATE. TRREB
- C$799,0004 bd3 ba-- sqft12 McCleave Cres, Brampton, ON L6Y 4Z6For SaleMLS ID #W13635876, RE/MAX GOLD REALTY INC.. TRREB
- C$939,9994 bd4 ba-- sqft55 Atkins Cir, Brampton, ON L6X 4B9For SaleMLS ID #W13637696, RE/MAX EXCELLENCE REAL ESTATE. TRREB
- C$799,9004 bd2 ba2.5k sqft16 Wellington St E, Brampton, ON L6W 1Y2For SaleMLS ID #40846177, Leslie Brafield, Salesperson, RE/MAX Realty Specialists Inc.. ITSO
- C$799,9993 bd3 ba-- sqft9 Corona Gate, Brampton, ON L6Y 3N4For SaleMLS ID #W13479312, CENTURY 21 HERITAGE GROUP LTD.. TRREB
- C$699,9993 bd1 ba-- sqft3 Bird Ave, Brampton, ON L6V 1K8For SaleMLS ID #W13646174, ONE PERCENT REALTY LTD.. TRREB
- C$699,9996 bd4 ba-- sqft25 Chatsworth Dr, Brampton, ON L6X 2L8For SaleMLS ID #W13599442, CENTURY 21 PROPERTY ZONE REALTY INC.. TRREB
- C$749,0005 bd2 ba-- sqft156 Mill St S, Brampton, ON L6Y 1T6For SaleMLS ID #W13484050, RE/MAX SPECIALISTS TEAM SUKHVINDER. TRREB
- C$799,9004 bd4 ba-- sqft1 Candy Cres, Brampton, ON L6X 3T8For SaleMLS ID #W13557770, CENTURY 21 GREEN REALTY INC.. TRREB
- C$785,0004 bd3 ba-- sqft31 Wheatfield Rd, Brampton, ON L6X 2V4For SaleMLS ID #W13627916, AVILA REALTY GROUP INC.. TRREB
- C$815,0005 bd2 ba-- sqft38 Welbeck Dr, Brampton, ON L6X 2L1For SaleMLS ID #W12482075, iCloud Realty Ltd.. TRREB
