This home offers a rare combination of space, acreage, location, features, & value, plus the potential to subdivide. Set back from the road, this immaculate 4-bedroom, 2.5-bath home welcomes you with expansive windows, warm wood tones, & clean architectural lines that create a bright, inviting feel. At the heart of the home, a beautifully renovated kitchen showcases custom cabinetry, granite countertops, stainless steel appliances, an expansive center island spanning over 10 feet, double dishwashers, and a wine cooler. Beautiful hardwood floors flow throughout the open-concept main-level living spaces, perfect for both everyday living & entertaining. The main level includes a private primary suite with a deck overlooking the backyard, custom tile shower, double vanity, and soaking tub. A second bedroom, full bath, & laundry room complete the floor. The finished lower level adds exceptional living space: a spacious family room with a fireplace, third bedroom, bonus room ideal for guests, a study, or home office, & half bath. It also offers convenient access to the heated two-car garage & additional storage. With its comprehensive updates just completed, the home has undergone a transformation incorporating modern engineering and energy-efficient features. Virtually every interior and exterior element was improved, including windows, roofing, electrical and plumbing systems, flooring, cabinetry, finishes, fixtures, appliances, & much more. A standby generator & updated in-ground pool overlooking the spacious, level backyard. Easy commute to VT or MA & all the appeal of Southern New Hampshire living, just minutes from shops, dining, schools, hospitals, & everyday essentials. The 1.35-acre parcel offers potential for subdivision or future development, subject to town approvals. Home warranty is included. The space you want. The upgrades you’ll love. Book your showing today! Open House Saturday, October 31st, 11:30 to 1:30 & November 1st 11:30 to 1:30.
Active
Listed by: BHG Masiello Keene • Isabella S Luhrs • 603-352-5433
$579,000
16 Monument Road, Hinsdale, NH 03451
4beds
2,871sqft
Ranch
Built in 1990
1.35 Acres Lot
$-- Zestimate®
$202/sqft
$-- HOA
What's special
Heated two-car garageSpacious level backyardBeautiful hardwood floorsBeautifully renovated kitchenOpen-concept main-level living spacesDouble dishwashersStainless steel appliances
- 5 days
- 1,276
- 80
Zillow last checked:
Listing updated:
Listed by:
Isabella S Luhrs,
BHG Masiello Keene 603-352-5433
Source: PrimeMLS,MLS#: 5116265
Facts & features
Interior
Bedrooms & bathrooms
- Bedrooms: 4
- Bathrooms: 3
- Full bathrooms: 2
- 1/2 bathrooms: 1
Heating
- Propane, Oil, Hot Water
Cooling
- None
Appliances
- Included: ENERGY STAR Qualified Dishwasher, Range Hood, Electric Range, ENERGY STAR Qualified Refrigerator, Wine Cooler, Exhaust Fan
- Laundry: Laundry Hook-ups, 1st Floor Laundry
Features
- Dining Area, Kitchen Island, Kitchen/Dining, Enrgy Rtd Lite Fixture(s), LED Lighting, Primary BR w/ BA, Natural Light, Natural Woodwork, Energy Rated Skylight(s), Soaking Tub, Indoor Storage
- Flooring: Ceramic Tile, Hardwood, Slate/Stone, Vinyl Plank
- Doors: ENERGY STAR Qualified Doors
- Windows: Skylight(s), ENERGY STAR Qualified Windows
- Basement: Climate Controlled,Concrete,Daylight,Finished,Insulated,Interior Stairs,Storage Space,Walkout,Exterior Entry,Walk-Out Access
- Number of fireplaces: 1
- Fireplace features: Fireplace Screens/Equip, Wood Burning, 1 Fireplace
Interior area
- Total structure area: 2,871
- Total interior livable area: 2,871 sqft
- Finished area above ground: 2,871
- Finished area below ground: 0
Video & virtual tour
Property
Parking
- Total spaces: 6
- Parking features: Gravel, Direct Entry, Heated Garage, Parking Spaces 6+, Attached
- Garage spaces: 2
Accessibility
- Accessibility features: 1st Floor 1/2 Bathroom, 1st Floor Bedroom, 1st Floor Hrd Surfce Flr, Access to Parking, Hard Surface Flooring, 1st Floor Laundry
Features
- Levels: Two
- Stories: 2
- Patio & porch: Patio
- Exterior features: Deck, Garden, Natural Shade
- Has private pool: Yes
- Pool features: In Ground
- Fencing: Partial
- Frontage length: Road frontage: 115
Lot
- Size: 1.35 Acres
- Features: Country Setting, Level, Open Lot, Trail/Near Trail, Walking Trails, Wooded, Near Shopping, Rural, Near School(s)
Details
- Parcel number: HNDLM030B032
- Zoning description: RA
- Special conditions: Standard
- Other equipment: Standby Generator
Construction
Type & style
- Home type: SingleFamily
- Architectural style: Raised Ranch
- Property subtype: Ranch
Materials
- Board and Batten Exterior, Wood Siding
- Foundation: Poured Concrete
- Roof: Architectural Shingle
Condition
- New construction: No
- Year built: 1990
Details
- Warranty included: Yes
Utilities & green energy
- Electric: 200+ Amp Service, Circuit Breakers, Generator, Generator Ready
- Sewer: Private Sewer
- Utilities for property: Cable Available, Propane, Phone Available, Fiber Optic Internt Avail
Community & HOA
Community
- Security: HW/Batt Smoke Detector
Location
- Region: Hinsdale
Financial & listing details
- Price per square foot: $202/sqft
- Tax assessed value: $315,000
- Annual tax amount: $9,818
- Date on market: 10/30/2026
- Listing terms: Cash,Conventional,FHA,VA Loan
- Inclusions: Equipment
- Road surface type: Paved
Estimated market value
Not available
Estimated sales range
Not available
Not available
Price history
| Date | Event | Price |
|---|---|---|
| 10/30/2026 | Listed for sale | $579,000+131.6%$202/sqft |
Source:  PrimeMLS #5116265 Report a problem | ||
| 12/9/2025 | Sold | $250,000$87/sqft |
Source: PrimeMLS #5068724 Report a problem | ||
| 11/12/2025 | Contingent | $250,000$87/sqft |
Source: PrimeMLS #5068724 Report a problem | ||
| 11/6/2025 | Listed for sale | $250,000$87/sqft |
Source: PrimeMLS #5068724 Report a problem | ||
Public tax history
| Year | Property taxes | Tax assessment |
|---|---|---|
| 2024 | $9,258 +4.7% | $315,000 |
| 2023 | $8,839 +0.3% | $315,000 |
| 2022 | $8,814 +29.8% | $315,000 +51.5% |
| 2021 | $6,788 -4.4% | $207,900 |
| 2020 | $7,100 +0.2% | $207,900 |
| 2019 | $7,083 -3.2% | $207,900 |
| 2018 | $7,318 +15.8% | $207,900 |
| 2017 | $6,322 +6.8% | $207,900 -5.4% |
| 2016 | $5,917 +4% | $219,700 |
| 2015 | $5,688 -0.7% | $219,700 |
| 2014 | $5,730 +0.9% | $219,700 |
| 2013 | $5,679 +4.3% | $219,700 |
| 2012 | $5,446 -6.8% | $219,700 -10.4% |
| 2010 | $5,846 -4.2% | $245,200 -0.7% |
| 2008 | $6,101 -24.3% | $246,900 -2.2% |
| 2007 | $8,062 | $252,500 |
Find assessor info on the county website
Monthly payment
Est. payment
Payment breakdown
Explore the cost of this home by adjusting the details. Changes won't be saved.Climate risks
Neighborhood: 03451
Nearby schools
Schools provided by the listing agent
- Elementary: Hinsdale Elementary
- Middle: Hinsdale Junior HS
- High: Hinsdale Sr. High School
- District: Hinsdale School District
Source: PrimeMLS. This data may not be complete. We recommend contacting the local school district to confirm school assignments for this home.

Similar homes
- $400,0003 bd2 ba1.6k sqft232 Meetinghouse Road, Hinsdale, NH 03451Active
 MLS ID #5116406, Peggy Winchester. PrimeMLS
- $699,9005 bd3 ba3.5k sqft72 Old Northfield Road, Hinsdale, NH 03451Active
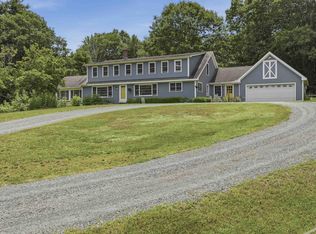 MLS ID #5099423, Jared R Rowland. PrimeMLS
- $625,0003 bd3 ba2k sqft582 Glebe Road, Westmoreland, NH 03467Active
 MLS ID #5116374, Robin Smith. PrimeMLS
- $545,0004 bd3 ba2.2k sqft354 Orchard Street, Brattleboro, VT 05301Active
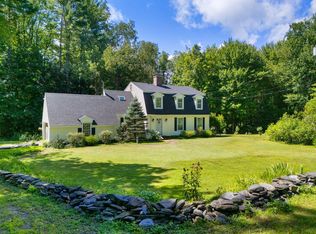 MLS ID #5106451, Christine M Lewis. PrimeMLS
