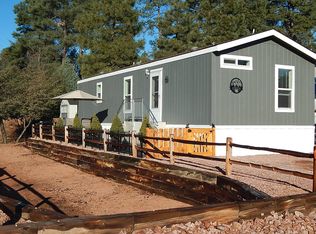
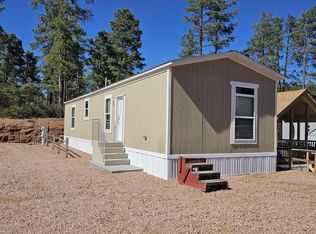
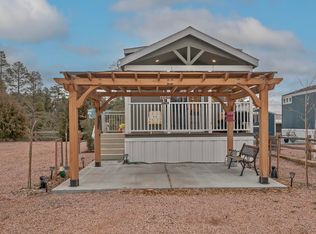
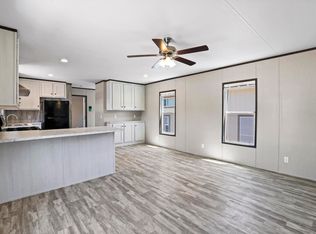
Welcome to your dream 55+ community retreat! This charming 1-bedroom, 1-bathroom home is move-in ready and offers a perfect blend of comfort and convenience. Enjoy the picturesque backdrop of stunning mountain views while relaxing on one of the two decks. Step into a welcoming living room that exudes warmth and natural light, creating a cozy space for relaxation and entertainment. The well-designed family room provides an additional area for gatherings or can be easily transformed into an extra bedroom, home office or hobby space. The bedroom is a tranquil haven featuring ample closet space and a soothing ambiance for restful nights. The bathroom is well-appointed, offering both functionality and style. This turn-key property boasts a thoughtfully designed kitchen. The home comes complete with a storage shed featuring electricity, providing an excellent space for a workshop, craft room or additional storage. Enjoy the convenience of a 1-car carport, protecting your vehicle from the elements and offering easy access to your new home. The property is located at the end of a cul-de-sac and is fenced. The backyard has a beautiful area with artificial grass plus there is room for a small garden. Within the community, take advantage of the clubhouse, where you can socialize with neighbors and friends. Stay active and fit at the gym, engage in a friendly game of pickle ball at the court, and let your furry friend roam free at the on-site dog park. The furniture and appliances are conveyed at no additional cost, so all this beautiful home needs is you.
Closed
$145,000
16 N Star Vale Rd #121B, Payson, AZ 85541
1beds
1baths
597sqft
Mobile Home
Built in 2021
-- sqft lot
$131,100 Zestimate®
$243/sqft
$-- Estimated rent
Home value
$131,100
$110,000 - $155,000
Not available
Zestimate® history
Owner options
List your home for rent
Find your next renter with Zillow Rental Manager. Plus, with online applications, you can quickly screen prospective tenants – for free.
Refinance and save
$678/mo
Est. payment
Refinancing to a lower rate could help reduce your monthly payments and save thousands over the life of the loan.
$678/mo
Est. payment
Explore your selling options
Work with a Zillow partner agent
Leverage their expertise and Zillow's premium Showcase listings to get your home seen by more buyers.
Get startedList with your own agent
Get your home in front of millions of buyers by listing it on Zillow.
Learn how to do itSell it yourself
Take full control of how buyers see your home on Zillow by listing For Sale by Owner (FSBO).
List your homeWhat's special
Zillow last checked:
Listing updated:
Listed by:
Maureen Buchanan 928-951-0525,
Realty Executives AZ Territory - Payson
Bought with:
Non Board
Source: WMAOR,MLS#: 249340
Facts & features
Interior
Bedrooms & bathrooms
- Bedrooms: 1
- Bathrooms: 1
Heating
- Electric, Forced Air
Cooling
- Central Air
Features
- Shower, Pantry, Kitchen/Dining Room Combo
- Flooring: Plank
Interior area
- Total structure area: 597
- Total interior livable area: 597 sqft
Property
Parking
- Parking features: Carport
- Has carport: Yes
Features
- Patio & porch: Deck
- Fencing: Chain Link,Partial
Lot
- Features: Cul-De-Sac, Landscaped
Details
- Additional parcels included: No
- Parcel number: 30255010E
Construction
Type & style
- Home type: MobileManufactured
- Property subtype: Mobile Home
Materials
- Wood Frame
- Roof: Shingle
Condition
- Year built: 2021
Details
- Builder name: Champion MFH
Utilities & green energy
- Water: Metered Water Provider
- Utilities for property: Sewer Available, APS, Electricity Connected, Water Connected
Community & HOA
Community
- Senior community: Yes
- Subdivision: Other Areas
HOA
- HOA name: No
Location
- Region: Payson
Financial & listing details
- Price per square foot: $243/sqft
- Annual tax amount: $256
- Date on market: 1/31/2024
- Ownership type: No
- Electric utility on property: Yes
- Body type: Park Model,Single Wide
Price history
| Date | Event | Price |
|---|---|---|
| 5/31/2024 | Sold | $145,000$243/sqft |
Source:  WMAOR #249340 Report a problem WMAOR #249340 Report a problem | ||
| 5/13/2024 | Pending sale | $145,000$243/sqft |
Source:  CAAR #89680 Report a problem CAAR #89680 Report a problem | ||
| 1/31/2024 | Listed for sale | $145,000$243/sqft |
Source: CAAR #89680 Report a problem | ||
Public tax history
Tax history is unavailable.
Neighborhood: 85541
Nearby homes
- $156,0002 bd2 ba768 sqft16 N Star Vale Dr #135B, Payson, AZ 85541Off Market
- $125,0002 bd2 ba864 sqft16 N Star Vale Rd #151A, Payson, AZ 85541Sold
- $77,0001 bd1 ba480 sqft16 N Star Vale Rd #128A, Payson, AZ 85541Sold
- $160,1002 bd2 ba864 sqft16 N Star Vale Rd #35, Star Valley, AZ 85541Off Market
- $85,0001 bd1 ba399 sqft16 N Star Vale Dr #125B, Payson, AZ 85541Sold
- $215,0002 bd2 ba1.1k sqft16 N Star Vale Rd #38, Payson, AZ 85541Sold
- $135,5002 bd2 ba704 sqft16 N Star Vale Dr #117B, Payson, AZ 85541Off Market
- $151,6003 bd2 ba960 sqft16 N Star Vale Dr #147A, Payson, AZ 85541Off Market
Nearby schools
GreatSchools rating
- NAPayson Elementary SchoolGrades: K-2Distance: 2.8 mi
- 5/10Rim Country Middle SchoolGrades: 6-8Distance: 3.8 mi
- 4/10Payson High SchoolGrades: 9-12Distance: 4 mi
- Arizona
- Gila County
- Star Valley
- 85541
- 16 N Star Vale Rd Unit 121B
Nearby cities
Nearby zip codes
Other Star Valley Topics
