Skip main navigation
Contingent
  • $480,000

    16 Oakleaf Rd, Greenville, SC 29609

    4beds
    2,599sqft
    : Get pre-qualified
    Single Family Residence, Residential
    Built in 1969
    1.81 Acres Lot
    $481,100 Zestimate®
    $185/sqft
    $-- HOA

    What's special

    Wooded acreFlexible floor planExposed beamsExtensive wood detailingSpacious bedroomsMultiple living spacesUnique indoor-outdoor connection
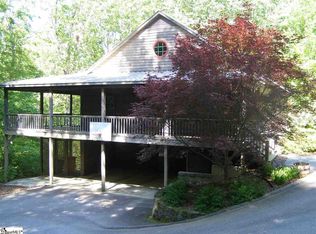
    Rare opportunity in the highly desirable Paris Mountain area! Nestled on approximately 1 wooded acre, this architecturally distinctive contemporary home offers incredible potential for restoration, modernization, or investment. Surrounded by mature hardwoods and natural privacy, the property features dramatic vaulted ceilings, expansive windows, exposed beams, multiple fireplaces, extensive wood detailing, and a unique indoor-outdoor connection rarely found in today’s construction. The flexible floor plan offers approximately 2600 sq ft with multiple living spaces, spacious bedrooms, covered carport, and a large walk out deck & balcony above overlooking the wooded scenery. The home retains many original mid-century/contemporary design elements and is ready for the next owner to bring their vision and updates. Located just minutes from downtown Greenville, Travelers Rest, Paris Mountain State Park, shopping, dining, and more, this property combines privacy, character, and location. Home is being sold AS-IS and will require renovation/rehab work. Ideal for investors, renovators, or buyers seeking a unique architectural property in one of Greenville’s most sought-after areas.
    12 days
    |
    3,980
    |
    297
    |

    Likely to sell faster than

    Zillow last checked:

    Listing updated:

    Listed by:

    Robby Brady 864-270-5955,

    Howard Hanna Allen Tate - WestEnd,

    Karl Morrissey,

    Howard Hanna Allen Tate - WestEnd

    Source: Greater Greenville AOR,MLS#: 1592019MLS Logo

      Facts & features

      Interior

      Bedrooms & bathrooms
      • Bedrooms: 4
      • Bathrooms: 4
      • Full bathrooms: 2
      • 1/2 bathrooms: 2
      • Main level bathrooms: 1
      • Main level bedrooms: 1
      Primary bedroom
      • Area: 238
      • Dimensions: 17 x 14
      Bedroom 2
      • Area: 247
      • Dimensions: 19 x 13
      Bedroom 3
      • Area: 132
      • Dimensions: 12 x 11
      Bedroom 4
      • Area: 132
      • Dimensions: 12 x 11
      Primary bathroom
      • Features: Full Bath, Tub/Shower
      • Level: Main
      Dining room
      • Area: 143
      • Dimensions: 13 x 11
      Kitchen
      • Area: 110
      • Dimensions: 10 x 11
      Living room
      • Area: 304
      • Dimensions: 19 x 16
      Office
      • Area: 528
      • Dimensions: 33 x 16
      Bonus room
      • Area: 108
      • Dimensions: 9 x 12
      Den
      • Area: 528
      • Dimensions: 33 x 16
      Heating
      • Electric, Multi-Units, Radiant, Heat Pump
      Cooling
      • Central Air, Electric
      Appliances
      • Included: Cooktop, Dishwasher, Refrigerator, Electric Oven, Microwave, Electric Water Heater
      • Laundry: In Basement, Electric Dryer Hookup, Washer Hookup
      Features
      • High Ceilings, Ceiling Blown, Vaulted Ceiling(s), Laminate Counters
      • Flooring: Carpet, Ceramic Tile, Vinyl
      • Basement: Finished,Walk-Out Access
      • Number of fireplaces: 2
      • Fireplace features: Wood Burning
      Interior area
      • Total interior livable area: 2,599 sqft

      Property

      Parking
      • Total spaces: 2
      • Parking features: Detached Carport, Carport, Paved, Concrete
      • Garage spaces: 2
      • Has carport: Yes
      • Has uncovered spaces: Yes
      Features
      • Levels: 1+Basement
      • Stories: 1
      • Patio & porch: Deck, Porch
      • Exterior features: Balcony
      Lot
      • Size: 1.81 Acres
      • Features: Mountain, Sloped, Few Trees, Wooded, 1 - 2 Acres
      Details
      • Parcel number: P034.0001044.00

      Construction

      Type & style
      • Home type: SingleFamily
      • Architectural style: Traditional,Modular
      • Property subtype: Single Family Residence, Residential
      Materials
      • Wood Siding, Brick Veneer
      • Foundation: Basement
      • Roof: Architectural
      Condition
      • Year built: 1969

      Utilities & green energy

      • Sewer: Septic Tank
      • Water: Public

      Community & HOA

      Community
      • Features: None
      • Subdivision: Paris Mt
      HOA
      • Has HOA: No
      • Services included: None
      Location
      • Region: Greenville

      Financial & listing details

      • Price per square foot: $185/sqft
      • Tax assessed value: $172,010
      • Annual tax amount: $1,229
      • Date on market: 5/16/2026
      Get pre-qualifiedBe ready to make an offer.
      Connect with an agentGet info on this home, tour, and more.
      Calculate monthly paymentSee if you can afford this home.

        Estimated market value

        $481,100

        $457,000 - $505,000

        $4,421/mo

        Price history

        DateEventPrice
        5/20/2026Contingent$480,000$185/sqft
        Source: Greater Greenville AOR #1592019 Report a problem
        5/16/2026Listed for sale$480,000$185/sqft
        Source: Greater Greenville AOR #1592019 Report a problem

        Public tax history

        YearProperty taxesTax assessment
        2024$1,229 -0.2%$172,010
        2023$1,231 +2%$172,010
        2022$1,206 +1.4%$172,010
        2021$1,190 -0.4%$172,010 +4.2%
        2020$1,194 +0.9%$165,110
        2019$1,183 +4.2%$165,110
        2018$1,135 $165,110 +2401.7%
        2017$1,135 +4.9%$6,600 -96%
        2016$1,082 $165,110
        2015$1,082 +0.9%$165,110 +2.6%
        2014$1,073 $160,917
        2013-- $160,917
        2012$985 +0.9%--
        2011$976 +1.1%--
        2010$966 --
        2009-- --
        2008-- --
        2007-- --
        2006-- --
        2005-- --
        2004-- --
        2003-- --
        2002-- --
        2001-- --
        2000-- --

        Find assessor info on the county website

        Monthly payment

        Est. payment

          Payment breakdown

          Explore the cost of this home by adjusting the details. Changes won't be saved.
          All calculations are estimates and provided by Zillow, Inc. for informational purposes only. Actual amounts may vary.
          HOA fees may include property taxes on listings classified as Co-Ops. Contact the listing agent and/or owner for fee details.
          Mortgage interest rates are dependent on a number of factors, including credit score, down payment, and repayment length. Interest rate data provided by Zillow Group Marketplace, Inc. as of 1/1/1970 from various mortgage lenders with which we have lead or other similar arrangements; the Estimated Payment is an average of those rates.
          See how much you could borrow to make a competitive offer.

          Climate risks

          Neighborhood: 29609

          Getting around

          0 / 100
          Car-Dependent
          0 / 100
          No Nearby Transit
          4 / 100
          Somewhat Bikeable

          Nearby schools

          GreatSchools rating
          Schools provided by the listing agent
          • Elementary: Paris
          • Middle: Sevier
          • High: Wade Hampton

          Source: Greater Greenville AOR. This data may not be complete. We recommend contacting the local school district to confirm school assignments for this home.

          A local agent can set up tours, give advice and negotiate with sellers.

          Browse local experts

          Similar homes

          Skip to the end of the carouselSkip to the beginning of the carousel