Welcome to 16 Oakmere Road, a 3-bedroom, 1-bath rancher conveniently located in Owings Mills. The main level features hardwood floors throughout, a spacious living room, kitchen, three bedrooms, and a hall bathroom with a tub/shower combination. The unfinished basement provides additional storage and potential for future use. The property offers a large, level backyard, front deck, and attached one-car carport. Recent updates include newer gutters and downspouts, HVAC system, and water heater. The home requires improvements, and the list price reflects its current condition. This property presents an opportunity for a buyer to make updates and personalize the space. Conveniently located near shopping, dining, services, and major commuter routes. Property is being sold to settle an estate, inspections for informational purposes only.
Pending
Price increase: $10K (9/22)
$289,900
16 Oakmere Rd, Owings Mills, MD 21117
3beds
936sqft
Single Family Residence
Built in 1970
0.26 Acres Lot
$281,800 Zestimate®
$310/sqft
$-- HOA
What's special
Large level backyardHardwood floors throughoutAttached one-car carportNewer gutters and downspoutsThree bedroomsFront deck
- 15 days
- 287
- 21
Zillow last checked:
Listing updated:
Listed by:
Tim Lozinak 410-688-3339,
Monument Sotheby's International Realty 4437087074,
Listing Team: Streett Hopkins Group Of Monument Sotheby's International Realty
Source: Bright MLS,MLS#: MDBC2176234
Facts & features
Interior
Bedrooms & bathrooms
- Bedrooms: 3
- Bathrooms: 1
- Full bathrooms: 1
- Main level bathrooms: 1
- Main level bedrooms: 3
Rooms
- Room types: Living Room, Bedroom 2, Bedroom 3, Kitchen, Bedroom 1, Bathroom 1
Bedroom 1
- Features: Walk-In Closet(s), Flooring - HardWood
- Level: Main
- Area: 156 Square Feet
- Dimensions: 12 X 13
Bedroom 2
- Features: Flooring - HardWood
- Level: Main
- Area: 120 Square Feet
- Dimensions: 12 X 10
Bedroom 3
- Features: Flooring - HardWood
- Level: Main
- Area: 90 Square Feet
- Dimensions: 10 X 9
Bathroom 1
- Features: Bathroom - Tub Shower
- Level: Main
Kitchen
- Level: Main
- Area: 84 Square Feet
- Dimensions: 7 X 12
Living room
- Features: Flooring - HardWood
- Level: Main
- Area: 192 Square Feet
- Dimensions: 16 X 12
Heating
- Forced Air, Natural Gas
Cooling
- Central Air, Electric
Appliances
- Included: Gas Water Heater
- Laundry: In Basement
Features
- Bathroom - Tub Shower, Ceiling Fan(s), Floor Plan - Traditional, Walk-In Closet(s), Other
- Flooring: Hardwood, Wood
- Doors: Storm Door(s)
- Windows: Window Treatments
- Basement: Unfinished,Sump Pump
- Has fireplace: No
Interior area
- Total structure area: 1,872
- Total interior livable area: 936 sqft
- Finished area above ground: 936
- Finished area below ground: 0
Property
Parking
- Total spaces: 1
- Parking features: Concrete, Attached Carport, Driveway, On Street
- Carport spaces: 1
- Has uncovered spaces: Yes
Accessibility
- Accessibility features: None
Features
- Levels: Two
- Stories: 2
- Patio & porch: Deck
- Pool features: None
Lot
- Size: 0.26 Acres
- Features: Level
Details
- Additional structures: Above Grade, Below Grade
- Parcel number: 04041600000654
- Zoning: R
- Special conditions: Standard
Construction
Type & style
- Home type: SingleFamily
- Architectural style: Ranch/Rambler
- Property subtype: Single Family Residence
Materials
- Frame
- Foundation: Other
Condition
- New construction: No
- Year built: 1970
Utilities & green energy
- Sewer: Public Sewer
- Water: Public
Community & HOA
Community
- Subdivision: Cedarmere
HOA
- Has HOA: No
Location
- Region: Owings Mills
Financial & listing details
- Price per square foot: $310/sqft
- Tax assessed value: $216,867
- Annual tax amount: $2,628
- Date on market: 9/18/2026
- Listing agreement: Exclusive Right To Sell
- Listing terms: Cash,Conventional,Other
- Ownership: Fee Simple
Estimated market value
$281,800
$268,000 - $296,000
$2,175/mo
Price history
| Date | Event | Price |
|---|---|---|
| 9/22/2026 | Pending sale | $289,900+3.6%$310/sqft |
Source:  Bright MLS #MDBC2176234 Report a problem Bright MLS #MDBC2176234 Report a problem | ||
| 9/18/2026 | Listed for sale | $279,900$299/sqft |
Source: Bright MLS #MDBC2176234 Report a problem | ||
Public tax history
| Year | Property taxes | Tax assessment |
|---|---|---|
| 2026 | $3,015 +1.3% | $216,867 +7.6% |
| 2025 | $2,978 +31.9% | $201,533 +8.2% |
| 2024 | $2,257 +2.6% | $186,200 +2.6% |
| 2023 | $2,200 +2.6% | $181,533 -2.5% |
| 2022 | $2,144 +2.7% | $186,200 +8.1% |
| 2021 | $2,087 +2.8% | $172,200 +2.8% |
| 2020 | $2,030 +2.9% | $167,467 -2.7% |
| 2019 | $1,972 +3% | $172,200 +9% |
| 2018 | $1,915 +4.3% | $158,000 +4.3% |
| 2017 | $1,836 +826.8% | $151,500 +4.5% |
| 2016 | $198 | $145,000 +4.7% |
| 2015 | $198 | $138,500 |
| 2014 | $198 | $138,500 |
| 2013 | -- | $138,500 -16.7% |
| 2012 | -- | $166,300 |
| 2011 | -- | $166,300 |
| 2010 | -- | $166,300 -20% |
| 2009 | -- | $207,950 +19% |
| 2008 | -- | $174,676 +23.5% |
| 2007 | -- | $141,403 +30.8% |
| 2006 | -- | $108,130 +3.9% |
| 2005 | -- | $104,030 +4.1% |
| 2004 | -- | $99,930 +4.3% |
| 2003 | -- | $95,830 +0.3% |
| 2002 | -- | $95,526 +0.3% |
| 2001 | -- | $95,223 |
Find assessor info on the county website
Monthly payment
Est. payment
Payment breakdown
Explore the cost of this home by adjusting the details. Changes won't be saved.Climate risks
Neighborhood: 21117
Nearby schools
Schools provided by the listing agent
- District: Baltimore County Public Schools
Source: Bright MLS. This data may not be complete. We recommend contacting the local school district to confirm school assignments for this home.
Similar homes
- $270,0003 bd3 ba1.4k sqft624 Saint Georges Station Rd, Reisterstown, MD 21136For Sale

 MLS ID #MDBC2175508, LaWanda Carey, Samson Properties. Bright MLS
 - $300,0002 bd1 ba1.1k sqft3105 Old Westminster Pike, Finksburg, MD 21048For Sale
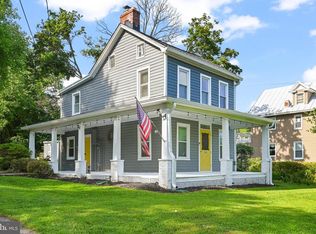 MLS ID #MDCR2036992, Judy Gill, Coldwell Banker Realty. Bright MLS
 - $269,5003 bd2 ba1k sqft3515 Joann Dr, Windsor Mill, MD 21244For Sale
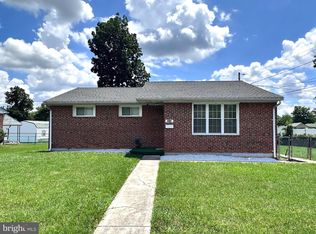 MLS ID #MDBC2173868, Justin Guest, ExecuHome Realty. Bright MLS
 - $425,0003 bd1 ba1.1k sqft3044 Old Gamber Rd, Finksburg, MD 21048For Sale
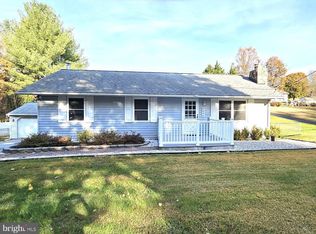 MLS ID #MDCR2038122, Realtor Debbi Rivero, RE/MAX Advantage Realty. Bright MLS
 - $340,0003 bd2 ba1.2k sqft4120 Villa Nova Rd, Baltimore, MD 21207For SaleMLS ID #MDBC2173162, Denise Stokes, Corner House Realty. Bright MLS
- $379,9004 bd2 ba1.2k sqft307 Berrymans Ln, Reisterstown, MD 21136For SaleMLS ID #MDBC2169036, TIM FORBES, Berkshire Hathaway HomeServices Homesale Realty. Bright MLS
- $345,5003 bd2 ba1.1k sqft3321 Old Westminster Pike, Finksburg, MD 21048For SaleMLS ID #MDCR2034746, Shannon Jackson, Cummings & Co. Realtors. Bright MLS
- $309,9993 bd2 ba1.2k sqft1311 Brehm Rd, Westminster, MD 21157For SaleMLS ID #MDCR2036730, Teresa Ashe, Coldwell Banker Realty. Bright MLS
- $299,0003 bd2 ba1.3k sqft920 N Houcksville Rd, Hampstead, MD 21074For SaleMLS ID #MDCR2031012, Lee Moreno, Coldwell Banker Realty. Bright MLS
- $309,9003 bd2 ba1.2k sqft4107 Martin Ave, Baltimore, MD 21236For SaleMLS ID #MDBC2176344, Kenneth Coleman, Cummings & Co. Realtors. Bright MLS
- $348,0003 bd2 ba1.3k sqft6812 Fox Meadow Rd, Baltimore, MD 21207For SaleMLS ID #MDBC2170606, Cynthia Marshall-McFarland, Berkshire Hathaway HomeServices PenFed Realty. Bright MLS
- $209,9992 bd2 ba1.1k sqft4 Deepspring Ct Unit D, Reisterstown, MD 21136For SaleMLS ID #MDBC2174598, Bob Chew, Samson Properties. Bright MLS
- $284,9994 bd1 ba1k sqft2429 Brunswick Rd, Baltimore, MD 21227For SaleMLS ID #MDBC2173208, Chris McDonald, Pearson Smith Realty, LLC. Bright MLS
- $330,0003 bd2 ba1.2k sqft3123 Orlando Ave, Baltimore, MD 21234For SaleMLS ID #MDBA2231040, Bill Magruder, Long & Foster Real Estate, Inc.. Bright MLS
- $295,0003 bd2 ba864 sqft300 Doris Ave, Baltimore, MD 21225For SaleMLS ID #MDAA2155224, Katrina Portes, HomeSmart. Bright MLS
- $300,0004 bd1 ba1.3k sqft2729 Chesley Ave, Baltimore, MD 21234For SaleMLS ID #MDBA2221452, Brady Shaffer, Keller Williams Keystone Realty. Bright MLS
- $258,9003 bd2 ba1.3k sqft2900 Haverford Rd, Baltimore, MD 21216For SaleMLS ID #MDBA2227214, Daniel Demers, Sell Your Home Services. Bright MLS
- $250,0003 bd1 ba864 sqft1127 Daniels Ave, Gwynn Oak, MD 21207For SaleMLS ID #MDBC2170592, Nancy Gonzalez, HomeSmart. Bright MLS
- $205,0002 bd2 ba1.2k sqft2 Brookshire Dr #A, Reisterstown, MD 21136For SaleMLS ID #MDBC2173408, Anthony Espinosa, Berkshire Hathaway HomeServices Homesale Realty. Bright MLS
- $260,0003 bd2 ba1.3k sqft4302 Ethland Ave, Baltimore, MD 21207For SaleMLS ID #MDBA2212522, LaTonya Bell-Jones, Douglas Realty LLC. Bright MLS
