Discover a property of distinction at 16 Old Farm Road, Palmer, MA. This 1993 Cape Cod style single-family residence, spanning 1869 square feet, presents an inviting home in ready-to-move-in condition, poised to accommodate a refined lifestyle. The kitchen is thoughtfully designed for both culinary exploration and social engagement, featuring stainless steel appliances and a G-shaped layout that seamlessly incorporates a peninsula. This configuration offers ample counter space and an intuitive flow for meal preparation and informal dining. The living room provides a central gathering space, anchored by a fireplace that offers warmth and a focal point for relaxation and entertaining. This residence encompasses three well-appointed bedrooms and two full bathrooms, offering comfortable and private accommodations. An attached two-car garage provides convenience and secure parking, while the property also includes a versatile basement and a dedicated workshop, offering significant utility and potential for customization. Recently replaced Leech field last September. The generous 36,590 square foot lot provides ample outdoor space. We invite you to schedule a private viewing to fully appreciate the sophisticated living experience this property affords.
For sale
$489,000
16 Old Farm Rd, Palmer, MA 01069
3beds
1,869sqft
Single Family Residence
Built in 1993
0.84 Acres Lot
$484,700 Zestimate®
$262/sqft
$-- HOA
What's special
Ample counter spaceVersatile basementStainless steel appliancesThree well-appointed bedrooms
- 6 days
- 424
- 16
Zillow last checked:
Listing updated:
Listed by:
Cecelia Powers 617-794-4241,
RE/MAX Generations 508-488-9892
Source: MLS PIN,MLS#: 73572488
Facts & features
Interior
Bedrooms & bathrooms
- Bedrooms: 3
- Bathrooms: 2
- Full bathrooms: 2
Primary bedroom
- Features: Bathroom - Full, Cedar Closet(s), Closet, Flooring - Wall to Wall Carpet
- Level: Second
Bedroom 2
- Features: Ceiling Fan(s), Closet, Flooring - Wall to Wall Carpet
- Level: First
Bedroom 3
- Features: Ceiling Fan(s), Closet, Flooring - Wall to Wall Carpet
- Level: Second
Bathroom 1
- Features: Bathroom - Full, Bathroom - With Shower Stall, Closet - Linen, Flooring - Laminate
- Level: First
Bathroom 2
- Features: Bathroom - Full, Bathroom - With Tub & Shower, Closet - Linen, Flooring - Laminate, Countertops - Stone/Granite/Solid
- Level: Second
Dining room
- Features: Flooring - Wall to Wall Carpet
- Level: First
Kitchen
- Features: Ceiling Fan(s), Flooring - Laminate, Dining Area, French Doors, Breakfast Bar / Nook, Chair Rail, Deck - Exterior, Exterior Access
- Level: First
Living room
- Features: Flooring - Wall to Wall Carpet
- Level: First
Heating
- Forced Air, Propane
Cooling
- Central Air
Appliances
- Included: Water Heater, Range, Dishwasher, Microwave, Refrigerator, Other
- Laundry: Electric Dryer Hookup, Washer Hookup, In Basement
Features
- Flooring: Carpet
- Basement: Full,Interior Entry,Bulkhead,Concrete,Unfinished
- Number of fireplaces: 1
- Fireplace features: Living Room
Interior area
- Total structure area: 1,869
- Total interior livable area: 1,869 sqft
- Finished area above ground: 1,869
Property
Parking
- Total spaces: 10
- Parking features: Attached, Paved Drive, Off Street, Paved
- Attached garage spaces: 2
- Uncovered spaces: 8
Features
- Patio & porch: Deck, Deck - Wood
- Exterior features: Deck, Deck - Wood, Storage
Lot
- Size: 0.84 Acres
- Features: Wooded
Details
- Parcel number: 3144836
- Zoning: SR
Construction
Type & style
- Home type: SingleFamily
- Architectural style: Cape
- Property subtype: Single Family Residence
Materials
- Frame
- Foundation: Concrete Perimeter
- Roof: Shingle
Condition
- Year built: 1993
Utilities & green energy
- Electric: Circuit Breakers, 200+ Amp Service
- Sewer: Private Sewer
- Water: Private
- Utilities for property: for Electric Range, for Electric Dryer, Washer Hookup
Community & HOA
Community
- Features: Park, Walk/Jog Trails, Stable(s), Golf, Medical Facility, Laundromat, Highway Access, House of Worship, Public School
HOA
- Has HOA: No
Location
- Region: Palmer
Financial & listing details
- Price per square foot: $262/sqft
- Tax assessed value: $434,600
- Annual tax amount: $7,888
- Date on market: 9/9/2026
Estimated market value
$484,700
$460,000 - $509,000
$2,624/mo
Price history
| Date | Event | Price |
|---|---|---|
| 9/9/2026 | Listed for sale | $489,000+12.4%$262/sqft |
Source: MLS PIN #73572488 Report a problem | ||
| 10/15/2025 | Sold | $435,000+1.2%$233/sqft |
Source: MLS PIN #73383715 Report a problem | ||
| 7/27/2025 | Contingent | $430,000$230/sqft |
Source: MLS PIN #73383715 Report a problem | ||
| 6/11/2025 | Listed for sale | $430,000+152.9%$230/sqft |
Source: MLS PIN #73383715 Report a problem | ||
| 6/3/1993 | Sold | $170,000$91/sqft |
Source: Public Record Report a problem | ||
Public tax history
| Year | Property taxes | Tax assessment |
|---|---|---|
| 2025 | $7,888 +7.2% | $434,600 +10.3% |
| 2024 | $7,356 +1.5% | $394,000 +5.7% |
| 2023 | $7,249 +5.1% | $372,900 +15.7% |
| 2022 | $6,895 +7% | $322,200 +13.2% |
| 2021 | $6,443 +34.9% | $284,700 +4.5% |
| 2020 | $4,775 -20.9% | $272,500 |
| 2019 | $6,033 +3.3% | $272,500 +3% |
| 2018 | $5,842 +2.4% | $264,600 |
| 2017 | $5,707 +2.6% | $264,600 +1.1% |
| 2016 | $5,564 | $261,600 |
Find assessor info on the county website
Monthly payment
Est. payment
Payment breakdown
Explore the cost of this home by adjusting the details. Changes won't be saved.Climate risks
Neighborhood: 01069
Similar homes
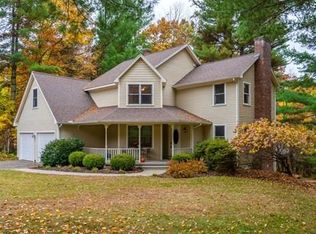
- $474,5004 bd3 ba2.7k sqft378 Rondeau St, Palmer, MA 01069For Sale
 MLS ID #73505463, Kelle O'Keefe, Keller Williams Realty North Central. MLS PIN
 - $475,0003 bd2 ba1.8k sqft195 Brimfield Rd, Monson, MA 01057For Sale
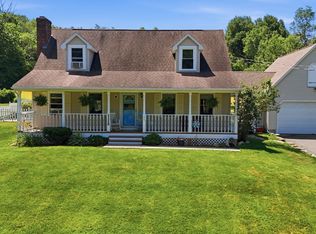 MLS ID #73545454, Anthony Pandolfi, Berkshire Hathaway HomeServices Realty Professionals. MLS PIN
 - $539,0004 bd2 ba1.8k sqft634 Glendale Rd, Wilbraham, MA 01095For Sale
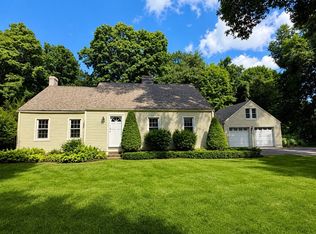 MLS ID #73566736, Kathleen Norton, William Raveis R.E. & Home Services. MLS PIN
 - $499,9004 bd2 ba2.2k sqft31 Little Alum Rd, Brimfield, MA 01010For Sale
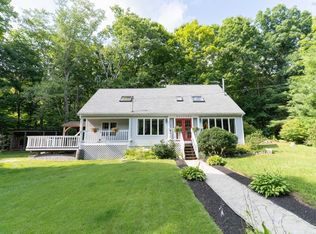 MLS ID #73557336, Michelle Terry Team, eXp Realty LLC. MLS PIN
