Magical 2 bedroom Sharon Timber frame home on over 3 acres of land. Set off a low traveled road, this home exemplifies the idea of a tranquil, low maintenance country lifestyle. The open floor plan is comfortable, practical and designed with the perfect balance of private rooms to retreat to and large open rooms to hang out with family and guests. There's a two story living room anchored by a wood stove fireplace. The soaring beams and a large Palladium window that faces southwest, are main features. A study/tv area is just off the living room made more private with the French doors. The dining area, between the kitchen and living room, accommodates large gatherings. The country kitchen is spacious enough for a table and comfy couch. Whimsical yes, though practical with gas range set in the island of granite counters, considerable storage and top of the line appliances like Fisher & Paykel, Bosch and KitchenAid. A door to the garden deck offers meals alfresco! And an en-suite bedroom adorns the main level, while the second floor offers a spacious primary suite & generous closet space. The basement has ample room for storage and laundry. And the kicker is an amazing studio loft above the one car garage. Designed for an artist it has great light, room for an office and a work sink and water closet. Artist/Guest/Yoga/Gym or any use can be undertaken in this flexible space. Generator, many recent upgrades and all well maintained. Simple and Easy
For sale
$825,000
16 Old Sharon Road #2, Sharon, CT 06069
2beds
2,214sqft
Single Family Residence
Built in 1988
3.63 Acres Lot
$-- Zestimate®
$373/sqft
$-- HOA
What's special
Wood stove fireplaceConsiderable storageSoaring beamsOpen floor planGenerous closet space
- 18 hours
- 279
- 34
Zillow last checked:
Listing updated:
Listed by:
Chris Garrity (860)488-5859,
Bain Real Estate 860-927-4646
Source: Smart MLS,MLS#: 24218684
Facts & features
Interior
Bedrooms & bathrooms
- Bedrooms: 2
- Bathrooms: 2
- Full bathrooms: 2
Primary bedroom
- Level: Upper
Bedroom
- Level: Main
Dining room
- Level: Main
Living room
- Level: Main
Study
- Level: Main
Heating
- Hot Water, Oil
Cooling
- Window Unit(s)
Appliances
- Included: Gas Cooktop, Gas Range, Refrigerator, Dishwasher, Washer, Dryer, Water Heater
- Laundry: Lower Level
Features
- Sound System
- Basement: Full,Unfinished,Interior Entry,Concrete
- Attic: None
- Number of fireplaces: 1
Interior area
- Total structure area: 2,214
- Total interior livable area: 2,214 sqft
- Finished area above ground: 2,214
- Finished area below ground: 0
Property
Parking
- Total spaces: 1
- Parking features: Detached, Garage Door Opener
- Garage spaces: 1
Features
- Patio & porch: Porch, Deck, Covered
- Exterior features: Rain Gutters, Garden
Lot
- Size: 3.63 Acres
- Features: Secluded, Wooded, Borders Open Space, Sloped
Details
- Additional structures: Guest House
- Parcel number: 874369
- Zoning: RR
Construction
Type & style
- Home type: SingleFamily
- Architectural style: Colonial
- Property subtype: Single Family Residence
Materials
- Vertical Siding, Wood Siding
- Foundation: Concrete Perimeter
- Roof: Metal
Condition
- New construction: No
- Year built: 1988
Utilities & green energy
- Sewer: Septic Tank
- Water: Well
- Utilities for property: Cable Available
Community & HOA
Community
- Features: Basketball Court, Golf, Lake, Library, Medical Facilities
HOA
- Has HOA: No
Location
- Region: Sharon
Financial & listing details
- Price per square foot: $373/sqft
- Tax assessed value: $443,500
- Annual tax amount: $4,945
- Date on market: 11/3/2026
Estimated market value
Not available
Estimated sales range
Not available
Not available
Price history
| Date | Event | Price |
|---|---|---|
| 11/3/2026 | Listed for sale | $825,000$373/sqft |
Source:  Smart MLS #24218684 Report a problem | ||
Public tax history
Tax history is unavailable.
Monthly payment
Est. payment
Payment breakdown
Explore the cost of this home by adjusting the details. Changes won't be saved.Climate risks
Neighborhood: 06069
Nearby schools
Schools provided by the listing agent
- Elementary: Sharon Center
- High: Housatonic
Source: Smart MLS. This data may not be complete. We recommend contacting the local school district to confirm school assignments for this home.

Similar homes
- $795,0003 bd2 ba1.7k sqft399 Cornwall Bridge Road, Sharon, CT 06069For Sale

 MLS ID #24213112, Mary A. Taylor, William Pitt Sotheby's Int'l. Smart MLS
- $749,0003 bd2 ba1.3k sqft16 River Road, Sharon, CT 06069For Sale
 MLS ID #24202990, Alan O'Doherty, William Pitt Sotheby's Int'l. Smart MLS
- $694,9993 bd3 ba1.8k sqft497 Cornwall Bridge Road, Sharon, CT 06069For Sale
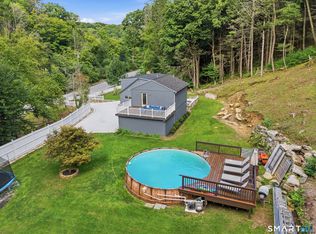 MLS ID #24203240, Arlene Gonzalez, The Gonzalez Property Group. Smart MLS
- $599,9003 bd2 ba1.7k sqft480 Cornwall Bridge Road, Sharon, CT 06069For Sale
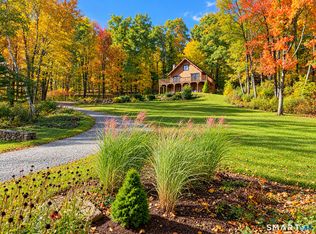 MLS ID #24216195, Steve Howey, Coldwell Banker Realty. Smart MLS
- $830,0001 bd1 ba1.2k sqft30 Graham Road, Sharon, CT 06069For SaleMLS ID #24215197, Sharon Hartwick, William Pitt Sotheby's Int'l. Smart MLS
- $850,0002 bd1 ba1.2k sqft82 Westwoods #2 Road, Sharon, CT 06069For SaleMLS ID #24185728, Dave L. Mallison, William Pitt Sotheby's Int'l. Smart MLS
- $825,0003 bd3 ba1.4k sqft126 New Preston Hill Road, Washington, CT 06777For SaleMLS ID #24216051, Roland Leal, William Pitt Sotheby's Int'l. Smart MLS
- $749,0003 bd3 ba2.5k sqft16 Rhynus Road, Sharon, CT 06069For SaleMLS ID #24204166, Ashley Paige Pushee, eXp Realty. Smart MLS
- $795,0003 bd3 ba3k sqft145 Cornwall Hollow Road, Cornwall, CT 06796For SaleMLS ID #24213877, David Hurlburt, William Pitt Sotheby's Int'l. Smart MLS
- $950,0003 bd3 ba2.9k sqft104 Lambert Road, Sharon, CT 06069For SaleMLS ID #24177954, Caroline Bailey, Coldwell Banker Realty. Smart MLS
- $995,0004 bd3 ba2.9k sqft3 South Main Street, Sharon, CT 06069For SaleMLS ID #24216422, Laurie Dunham, William Pitt Sotheby's Int'l. Smart MLS
- $1,025,0004 bd3 ba2.3k sqft331 Calkinstown Road, Sharon, CT 06069For SaleMLS ID #24211887, Liza C. Reiss, Elyse Harney Real Estate. Smart MLS
- $845,0004 bd3 ba2.4k sqft82 Valley Road, Cornwall, CT 06796For SaleMLS ID #24161651, William J. Melnick, Elyse Harney Real Estate. Smart MLS
- $725,0003 bd3 ba1.4k sqft40 Calkinstown Road, Sharon, CT 06069For SaleMLS ID #24181959, Jonathan Minerick, Homecoin.com. Smart MLS
- $895,0002 bd3 ba1.6k sqft10 Fuller Mountain Road, Kent, CT 06757For SaleMLS ID #24206415, Stephen Pener, William Pitt Sotheby's Int'l. Smart MLS
- $879,0003 bd3 ba2.4k sqft18 Burton Road, Salisbury, CT 06068For SaleMLS ID #24208002, Andrew Gates, Houlihan Lawrence. Smart MLS
- $425,0003 bd2 ba1.5k sqft92 Amenia Road, Sharon, CT 06069For SaleMLS ID #24217851, Laura J. Testa, Kiwi Homes. Smart MLS
- $699,0003 bd2 ba2k sqft3 Flood Drive, Amenia, NY 12501For Sale
 MLS ID #1057079, Joanne M. Daly, Listing by: Coldwell Banker Realty. OneKey® MLS as distributed by MLS GRID
- $750,0003 bd4 ba2.9k sqft104 Goslee Road, Litchfield, CT 06750For SaleMLS ID #24215650, John Daikus, eXp Realty. Smart MLS
- $585,0002 bd1 ba1.1k sqft99 King Hill Road, Sharon, CT 06069For SaleMLS ID #24197956, Julie Einhorn, Compass Connecticut, LLC. Smart MLS
