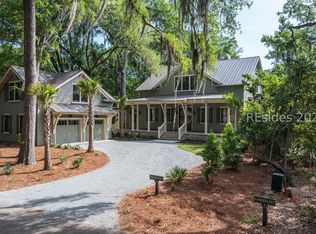
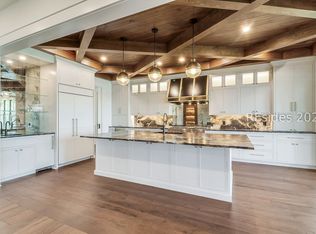
Designed by the prіnсіpal of οne οf the Low Country's finеst аrchitectural firms, "Treetops" is a new build in the Old Tabby Links neighborhood of Spring Island. The upside-down floorplan places the main living spaces on the upper level. Whether arriving by elevator from the oversized garage or up the Don Ouimette staircase from the two-story entry, you are met with soaring ceilings, walls of glass framing long views down the 10th and 11th fairways, and the feeling of living in the tops of the surrounding live oaks. The elevated plan also provides a level of privacy rarely found this close to the course. A wrap-around screen porch, up where the breezes and light are at their best, offers an outdoor fireplace as well as a separate grill and dining area. This home, featuring three bedrooms and three and a half baths, is a study in quiet craftsmanship. The materials are timeless; 12-inch heart pine flooring, timber beams, Savannah gray brick, quartz, and Carrera marble countertops. A full suite of Thermador and Subzero appliances. Outside, cedar shingles, brick, tabby stucco, and a standing seam roof, offering the protection of deep overhangs, speak of good design and superb craftsmanship. Old Tabby Links neighborhood is one of Spring Island's most sought-after neighborhoods. The home's location puts the clubhouse, learning center, practice range, and 1st and 10th tees all within easy walking distance. Surrounded by these amenities, "Treetops" offers long views and wonderful privacy that can only be achieved by this home's upside-down design.
New construction
$2,795,000
16 Old Tabby Road, Okatie, SC 29909
3beds
2,700sqft
Single Family Residence
Built in 2026
0.33 Acres Lot
$-- Zestimate®
$1,035/sqft
$-- HOA
What's special
Outdoor fireplaceTabby stuccoLong viewsSavannah gray brickCedar shinglesWrap-around screen porchTimber beams
- 2 days
- 259
- 14
Zillow last checked:
Listing updated:
Listed by:
The Broadhurst Group 843-837-7773,
EXP Realty LLC
Source: REsides, Inc.,MLS#: 513263
Facts & features
Interior
Bedrooms & bathrooms
- Bedrooms: 3
- Bathrooms: 4
- Full bathrooms: 3
- 1/2 bathrooms: 1
Primary bedroom
- Level: Second
Heating
- Central, Heat Pump
Cooling
- Central Air, Heat Pump
Appliances
- Included: Dryer, Dishwasher, Disposal, Gas Range, Ice Maker, Microwave, Oven, Refrigerator, Washer
Features
- Attic, Bookcases, Ceiling Fan(s), Carbon Monoxide Detector, Cathedral Ceiling(s), Elevator, Fireplace, High Ceilings, Multiple Closets, Pull Down Attic Stairs, Smooth Ceilings, Upper Level Primary, Vaulted Ceiling(s), Pantry
- Flooring: Brick, Stone, Tile, Wood
- Windows: Impact Glass
- Fireplace features: Outside
Interior area
- Total interior livable area: 2,700 sqft
Property
Parking
- Total spaces: 2
- Parking features: Garage, Two Car Garage
- Garage spaces: 2
Features
- Stories: 2
- Patio & porch: Rear Porch, Patio, Porch, Screened
- Exterior features: Enclosed Porch, Sprinkler/Irrigation, Propane Tank - Owned, Porch, Propane Tank - Leased, Storm/Security Shutters, Outdoor Grill
- Pool features: None, Community
- Has view: Yes
- View description: Golf Course, Lake
- Has water view: Yes
- Water view: Golf Course,Lake
Lot
- Size: 0.33 Acres
- Features: 1/4 to 1/2 Acre Lot
Details
- Special conditions: None
Construction
Type & style
- Home type: SingleFamily
- Architectural style: Two Story
- Property subtype: Single Family Residence
Materials
- Brick, Block, Stucco, Wood Siding
- Roof: Metal
Condition
- New construction: Yes
- Year built: 2026
Details
- Builder model: Custom
Utilities & green energy
- Water: Community/Coop, Public
Community & HOA
Community
- Security: Smoke Detector(s)
- Subdivision: Spring Island
HOA
- Amenities included: Basketball Court, Boat Ramp, Clubhouse, Dock, Dog Park, Fitness Center, Garden Area, Playground, Pickleball, Pool, RV/Boat Storage, Guard, Tennis Court(s), Trail(s)
Location
- Region: Okatie
Financial & listing details
- Price per square foot: $1,035/sqft
- Date on market: 10/1/2026
- Listing terms: Cash,Conventional
Estimated market value
Not available
Estimated sales range
Not available
Not available
Price history
| Date | Event | Price |
|---|---|---|
| 10/1/2026 | Listed for sale | $2,795,000$1,035/sqft |
Source:  REsides, Inc. #513263 Report a problem REsides, Inc. #513263 Report a problem | ||
Public tax history
Tax history is unavailable.
Monthly payment
Est. payment
Payment breakdown
Explore the cost of this home by adjusting the details. Changes won't be saved.Climate risks
Neighborhood: 29909
Similar homes
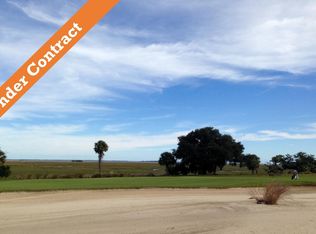
- $2,695,0004 bd5 ba3.6k sqft12 Bee Tree Drive, Okatie, SC 29909For Sale
 MLS ID #508345, William Stenack. REsides, Inc.
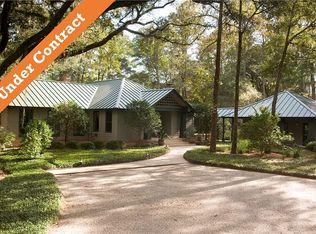
 - $3,895,0003 bd4 ba3k sqft4 Tabby Links Lane, Okatie, SC 29909For Sale
 MLS ID #512785, James Colton. REsides, Inc.
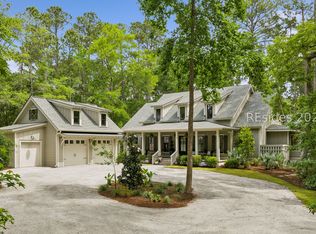
 - $2,895,0005 bd5 ba3.9k sqft6 Dolphin Landing, Okatie, SC 29909New Construction
 MLS ID #508380, Sabrina Zeoli. REsides, Inc.
 - $1,795,0004 bd4 ba3.2k sqft41 Sugar Mill Drive, Okatie, SC 29909For Sale
 MLS ID #512942, Lowcountry Specialists. REsides, Inc.
