Skip main navigation
Sold for $885,000
  • $885,000

    16 Overhill Rd, Catonsville, MD 21228

    5beds
    2,785sqft
    Single Family Residence
    Built in 1923
    0.28 Acres Lot
    $885,000 Zestimate®
    $318/sqft
    $3,755 Estimated rent

    Home value

    $885,000

    $823,000 - $956,000

    $3,755/mo

    Zestimate® history
    Loading
    Loading...

    Owner options

    List your home for rent

    $3,755/mo

    Rent Zestimate®

    Find your next renter with Zillow Rental Manager. Plus, with online applications, you can quickly screen prospective tenants – for free.

    Learn more

    $3,755/mo

    Rent Zestimate®

    Refinance and save

    $5,839/mo

    Est. payment

    Refinancing to a lower rate could help reduce your monthly payments and save thousands over the life of the loan.

    See today's rates

    $5,839/mo

    Est. payment

    Explore your selling options

    Work with a Zillow partner agent

    Leverage their expertise and Zillow's premium Showcase listings to get your home seen by more buyers.

    Get started

    List with your own agent

    Get your home in front of millions of buyers by listing it on Zillow.

    Learn how to do it

    Sell it yourself

    Take full control of how buyers see your home on Zillow by listing For Sale by Owner (FSBO).

    List your home

    What's special

    Crisp white shaker cabinetryClassic dutch colonialGranite countertopsUpdated stainless steel appliances
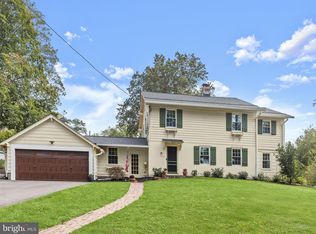
    There is a rhythm to life in Catonsville that’s hard to replicate, and 16 Overhill Road captures it perfectly. Built in 1923, thoughtfully renovated and expanded in 2018, this classic Dutch colonial pairs a century of character with the features, finishes, and layout that we live for today. Tucked underneath the mature tree-canopy that lines the friendly neighborhood, the blue stone steps lead to an inviting entry. Inside, wide plank wood floors run throughout as natural light bounces from room to room. A stacked-stone wood-burning fireplace provides a cozy spot for reading or conversation. A bonus room on the first floor offers versatility as either a 5th bedroom, office, or children’s play area. The dining room's box-beam ceiling and wainscoting hint at the home's original craftsmanship. But the heart of the home is undeniably the kitchen—crisp, white shaker cabinetry, granite countertops and updated stainless steel appliances. This is the kind of space that works well for weekday breakfasts or holiday cookie baking, and ultimately is the place where friends and family end up lingering after an evening meal. As the night winds down, make your way upstairs to find peace, comfort and privacy. While many homes from this era trade space for charm, the large primary and secondary bedroom suites and two additional bedrooms offer a sanctuary that feels like a boutique hotel. The primary suite offers vaulted ceilings and an en-suite bathroom; its walk-in tiled shower, dual vanity and refined finishes create a quiet space at the end of a long day. Out back, a deck overlooks a private, leafy yard — the kind of space built for slow Sunday mornings or evenings after the kids are asleep. Perhaps the most practical luxury is the detached, large two-car garage. Built in 2021, it offers space for a workshop, storage, and parking. Only steps from the #8 streetcar path, where you can walk the kids to Hillcrest Elementary in the morning, swing by Opie's for a snowball after school, stroll to Frederick Road's restaurants and shops, or cool off at Five Oaks Swim Club on a hot summer afternoon — life is truly great in the 21228 and 16 Overhill is ready for the new homeowners to start creating their memories.

    Zillow last checked:

    Listing updated:

    Listed by:

    Bill kauffman 623-308-4799,

    Corner House Realty

    Bought with:

    Kit Stone, 640426

    Monument Sotheby's International Realty

    Source: Bright MLS,MLS#: MDBC2169608MLS Logo

    Facts & features

    Interior

    Bedrooms & bathrooms
    • Bedrooms: 5
    • Bathrooms: 4
    • Full bathrooms: 3
    • 1/2 bathrooms: 1
    • Main level bathrooms: 1
    • Main level bedrooms: 1
    Rooms
    • Room types: Living Room, Dining Room, Kitchen, Family Room
    Dining room
    • Level: Main
    Family room
    • Level: Main
    Kitchen
    • Level: Main
    Living room
    • Level: Main
    Heating
    • Forced Air, Natural Gas
    Cooling
    • Ceiling Fan(s), Central Air, Electric
    Appliances
    • Included: Disposal, Dishwasher, Oven/Range - Gas, Refrigerator, Washer, Electric Water Heater
    Features
    • Attic, Kitchen - Gourmet, Breakfast Area, Kitchen - Table Space, Dining Area, Eat-in Kitchen, Kitchen Island, Primary Bath(s), Chair Railings, Upgraded Countertops, Crown Molding, Wainscotting, Open Floorplan, 9'+ Ceilings
    • Flooring: Wood
    • Basement: Full,Unfinished
    • Number of fireplaces: 1
    • Fireplace features: Mantel(s)
    Interior area
    • Total structure area: 2,785
    • Total interior livable area: 2,785 sqft
    • Finished area above ground: 2,785
    • Finished area below ground: 0

    Property

    Parking
    • Total spaces: 2
    • Parking features: Other, Garage Faces Front, Storage, Garage Door Opener, Gravel, Off Street, Detached
    • Garage spaces: 2
    • Has uncovered spaces: Yes
    Accessibility
    • Accessibility features: Other
    Features
    • Levels: Three
    • Stories: 3
    • Patio & porch: Deck, Porch
    • Pool features: None
    • Has view: Yes
    • View description: Trees/Woods
    Lot
    • Size: 0.28 Acres
    • Dimensions: 1.00 x
    • Features: Wooded
    Details
    • Additional structures: Above Grade, Below Grade
    • Parcel number: 04010103231120
    • Zoning: 010
    • Special conditions: Standard

    Construction

    Type & style
    • Home type: SingleFamily
    • Architectural style: Dutch
    • Property subtype: Single Family Residence
    Materials
    • Vinyl Siding
    • Foundation: Other
    • Roof: Shingle
    Condition
    • Excellent
    • New construction: No
    • Year built: 1923
    • Major remodel year: 2018

    Utilities & green energy

    • Electric: Other
    • Sewer: Public Septic, Public Sewer
    • Water: Public

    Community & HOA

    Community
    • Subdivision: Catonsville
    HOA
    • Has HOA: No
    Location
    • Region: Catonsville
    • Municipality: Baltimore

    Financial & listing details

    • Price per square foot: $318/sqft
    • Tax assessed value: $255,300
    • Annual tax amount: $3,355
    • Date on market: 8/14/2026
    • Listing agreement: Exclusive Right To Sell
    • Listing terms: Cash,Conventional,FHA,VA Loan
    • Ownership: Fee Simple

    Price history

    DateEventPrice
    9/3/2026Sold$885,000+12.7%$318/sqft
    Source: Bright MLS #MDBC2169608 Report a problem
    8/17/2026Listing removed$785,000$282/sqft
    Source: Bright MLS #MDBC2169608 Report a problem
    8/16/2026Contingent$785,000$282/sqft
    Source: Bright MLS #MDBC2169608 Report a problem
    8/14/2026Listed for sale$785,000+35.3%$282/sqft
    Source: Bright MLS #MDBC2169608 Report a problem
    11/1/2018Sold$580,000-3.3%$208/sqft
    Source: Public Record Report a problem
    10/3/2018Pending sale$599,900$215/sqft
    Source: Keller Williams Integrity #1006148564 Report a problem
    8/28/2018Price change$599,900-2.4%$215/sqft
    Source: Keller Williams Integrity #1002308606 Report a problem
    8/3/2018Price change$614,900-0.2%$221/sqft
    Source: Keller Williams Integrity #1002308606 Report a problem
    6/7/2018Price change$616,000-1.4%$221/sqft
    Source: RE/MAX Sails Inc. #1000406918 Report a problem
    5/21/2018Price change$625,000-1.6%$224/sqft
    Source: RE/MAX Sails Inc. #1000406918 Report a problem
    4/25/2018Price change$635,000-1.6%$228/sqft
    Source: Re/Max Sails Inc. #1000406918 Report a problem
    4/17/2018Listed for sale$645,000+109.4%$232/sqft
    Source: Re/Max Sails Inc. #1000406918 Report a problem
    6/22/2017Sold$308,000-0.3%$111/sqft
    Source: Public Record Report a problem
    4/21/2017Listed for sale$309,000$111/sqft
    Source: RE/MAX One #BC9923276 Report a problem

    Public tax history

    YearProperty taxesTax assessment
    2025$7,645 +16.5%$557,067 +2.9%
    2024$6,563 +3.2%$541,500 +3.2%
    2023$6,361 +3.3%$524,833 -3.1%
    2022$6,159 +3.4%$541,500 +10.2%
    2021$5,957 +3.5%$491,500 +3.5%
    2020$5,755 +4.7%$474,800 -4.3%
    2019$5,499 +4.9%$495,900 +14.6%
    2018$5,243 +75.9%$432,600 +75.9%
    2017$2,982 +17%$246,000 +3.9%
    2016$2,549 $236,700 +4.1%
    2015$2,549 $227,400
    2014$2,549 $227,400
    2013-- $227,400 -15.8%
    2012-- $270,100
    2011-- $270,100
    2010-- $270,100 -15.8%
    2009-- $320,880 +20.2%
    2008-- $266,960 +25.3%
    2007-- $213,040 +33.9%
    2006-- $159,120 +5%
    2005-- $151,566 +5.2%
    2004-- $144,013 +5.5%
    2003-- $136,460 +5.7%
    2002-- $129,076 +6.1%
    2001-- $121,693
    Find assessor info on the county website

    Neighborhood: 21228

    Nearby schools

    GreatSchools rating
    Schools provided by the listing agent
    • Elementary: Hillcrest
    • Middle: Catonsville
    • High: Catonsville
    • District: Baltimore County Public Schools

    Source: Bright MLS. This data may not be complete. We recommend contacting the local school district to confirm school assignments for this home.

    Get a cash offer in 3 minutes
    Find out how much your home could sell for in as little as 3 minutes with a no-obligation cash offer.
    Estimated market value
    $885,000
    Get a cash offer in 3 minutes
    Find out how much your home could sell for in as little as 3 minutes with a no-obligation cash offer.
    Estimated market value
    $885,000