Welcome home to this spacious 4-bedroom, 2.5-bath home in Elgin, SC, conveniently located just minutes from dining, shopping, entertainment, and interstate access. Enjoy the benefits of Kershaw County schools and lower Kershaw County taxes while still being close to everything that you could need. Step inside to an inviting open floor plan with engineered hardwood flooring in the hallway, dining room, and great room. There is plenty of room for oversized furniture in the great room. The kitchen is truly the heart of the home, opening directly to the breakfast area and great room so everyone can stay connected. You'll love the granite countertops, stainless steel appliances, large breakfast bar, and generous cabinet and counter space. A convenient half bath is located downstairs. Upstairs, the huge primary suite has plenty of room to create your own private retreat and features two walk-in closets. The spacious primary bath includes a soaking tub, separate water closet, double granite-top vanities, and an easy-step walk-in shower. Upstairs are three additional generously sized bedrooms, each with their own walk-in closet and a shared bathroom with a tub/shower combo. Upstairs has newer carpet that adds a fresh touch throughout. Outside, enjoy the privacy-fenced-in backyard with a storage shed for lawn gear, plus the bonus of no homes directly in front of or behind you. The two-car garage and additional off-street parking provide plenty of space for vehicles and storage. Located in an established, walkable community, this is the kind of neighborhood where homeowners tend to stay. With spacious rooms, abundant storage, and a convenient Elgin location, this home has the space and flow you've been looking for without sacrificing easy access to everything you need. Disclaimer: CMLS has not reviewed and, therefore, does not endorse vendors who may appear in listings.
Contingent
Price cut: $20K (9/1)
$265,000
16 Pear Tree Loop, Elgin, SC 29045
4beds
2,364sqft
Single Family Residence
Built in 2013
10,018 Square Feet Lot
$265,000 Zestimate®
$112/sqft
$-- HOA
What's special
Two-car garageAdditional off-street parkingLarge breakfast barStainless steel appliancesInviting open floor planEasy-step walk-in showerPrivacy fenced-in backyard
- 26 days
- 1,096
- 123
Likely to sell faster than
Zillow last checked:
Listing updated:
Listed by:
Margaret Ganis,
Keller Williams Realty
Source: Consolidated MLS,MLS#: 641225
Facts & features
Interior
Bedrooms & bathrooms
- Bedrooms: 4
- Bathrooms: 3
- Full bathrooms: 2
- 1/2 bathrooms: 1
- Partial bathrooms: 1
- Main level bathrooms: 1
Primary bedroom
- Features: Double Vanity, Tub-Garden, Bath-Private, Separate Shower, Walk-In Closet(s), High Ceilings, Ceiling Fan(s), Closet-Private, Separate Water Closet
- Level: Second
Bedroom 2
- Features: Bath-Private, Bath-Shared, Walk-In Closet(s), Tub-Shower, Closet-Private
- Level: Second
Bedroom 3
- Features: Bath-Private, Bath-Shared, Walk-In Closet(s), Tub-Shower, Closet-Private
- Level: Second
Bedroom 4
- Features: Bath-Private, Bath-Shared, Walk-In Closet(s), Tub-Shower, Closet-Private
- Level: Second
Dining room
- Level: Main
Great room
- Level: Main
Kitchen
- Features: Eat-in Kitchen, Kitchen Island, Pantry, Floors-Laminate, Counter Tops - Concrete, Cabinets-Painted
Heating
- Heat Pump 1st Lvl
Cooling
- Heat Pump 1st Lvl
Appliances
- Included: Continuous Clean, Self Clean, Smooth Surface
- Laundry: Laundry Closet, Electric, Heated Space
Features
- Flooring: Engineered Hardwood, Carpet, Laminate
- Has basement: No
- Attic: Pull Down Stairs
- Has fireplace: No
Interior area
- Total structure area: 2,364
- Total interior livable area: 2,364 sqft
Property
Parking
- Total spaces: 4
- Parking features: Garage Door Opener
- Attached garage spaces: 2
Features
- Stories: 2
- Patio & porch: Patio
Lot
- Size: 10,018 Square Feet
- Features: Sprinkler
Details
- Parcel number: 3590303003SGU
Construction
Type & style
- Home type: SingleFamily
- Architectural style: Traditional
- Property subtype: Single Family Residence
Materials
- Stone, Vinyl
- Foundation: Slab
Condition
- New construction: No
- Year built: 2013
Utilities & green energy
- Sewer: Public Sewer
- Water: Public
- Utilities for property: Electricity Connected
Community & HOA
Community
- Subdivision: WOODTRACE
HOA
- Has HOA: Yes
Location
- Region: Elgin
Financial & listing details
- Price per square foot: $112/sqft
- Tax assessed value: $213,200
- Annual tax amount: $1,370
- Date on market: 8/20/2026
- Listing agreement: Exclusive Right To Sell
- Road surface type: Paved
Estimated market value
$265,000
$252,000 - $278,000
$2,068/mo
Price history
| Date | Event | Price |
|---|---|---|
| 9/6/2026 | Contingent | $265,000$112/sqft |
Source:  Consolidated MLS #641225 Report a problem Consolidated MLS #641225 Report a problem | ||
| 9/1/2026 | Price change | $265,000-7%$112/sqft |
Source: Consolidated MLS #641225 Report a problem | ||
| 8/20/2026 | Listed for sale | $285,000+78.3%$121/sqft |
Source: Consolidated MLS #641225 Report a problem | ||
| 11/13/2013 | Sold | $159,800+6%$68/sqft |
Source: Public Record Report a problem | ||
| 7/31/2013 | Listing removed | $150,767$64/sqft |
Source: Great Southern Homes #336597 Report a problem | ||
| 7/23/2013 | Listed for sale | $150,767+528.2%$64/sqft |
Source: Great Southern Homes #336597 Report a problem | ||
| 12/1/2012 | Listing removed | $24,000$10/sqft |
Source: ERA Wilder Realty #300219 Report a problem | ||
| 11/22/2011 | Listed for sale | $24,000$10/sqft |
Source: ERA Wilder Realty #300219 Report a problem | ||
Public tax history
| Year | Property taxes | Tax assessment |
|---|---|---|
| 2025 | $1,370 +5.6% | $213,200 |
| 2024 | $1,297 -0.6% | $213,200 |
| 2023 | $1,305 +4.3% | $213,200 |
| 2022 | $1,252 +2.9% | $213,200 |
| 2021 | $1,216 +14.8% | $213,200 |
| 2020 | $1,059 -3.4% | $213,200 +19.6% |
| 2019 | $1,097 +6.7% | $178,300 |
| 2018 | $1,028 | $178,300 |
| 2017 | -- | $178,300 -2.7% |
| 2016 | $234 | $183,200 |
| 2015 | $234 | $183,200 +2400% |
| 2014 | $234 | $7,328 |
| 2013 | -- | -- |
Find assessor info on the county website
Monthly payment
Est. payment
Payment breakdown
Explore the cost of this home by adjusting the details. Changes won't be saved.Climate risks
Neighborhood: 29045
Nearby schools
Schools provided by the listing agent
- Elementary: Dobys Mill
- Middle: Leslie M Stover
- High: Lugoff-Elgin
- District: Kershaw County
Source: Consolidated MLS. This data may not be complete. We recommend contacting the local school district to confirm school assignments for this home.
Similar homes

- $--4 bd2 ba1.8k sqft23 Sugar Maple Ct, Elgin, SC 29045Auction
 ServiceLink Auction
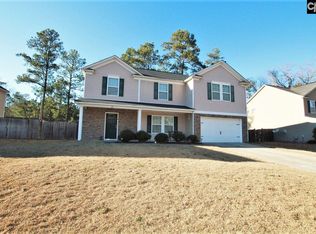
 - $294,5004 bd2 ba1.7k sqft2115 Heath Pond Rd, Elgin, SC 29045For Sale
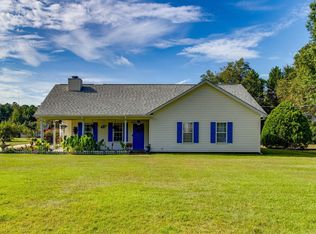 MLS ID #642933, Nikie Roulston. Consolidated MLS
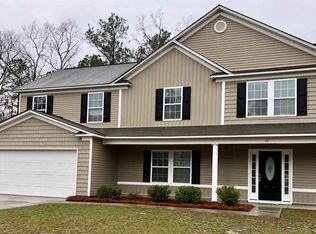
 - $299,9005 bd3 ba2.2k sqft40 Pear Tree Loop, Elgin, SC 29045For Sale
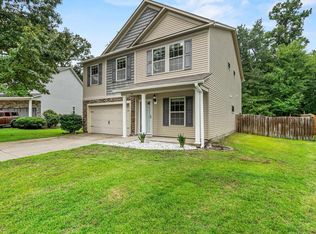 MLS ID #638699, Abby Hughes. Consolidated MLS
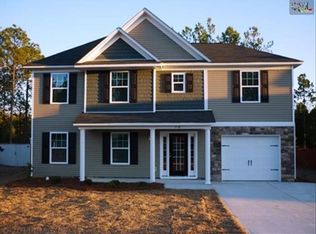
 - $293,0005 bd3 ba2.5k sqft1144 Campbell Ridge Dr, Elgin, SC 29045For Sale
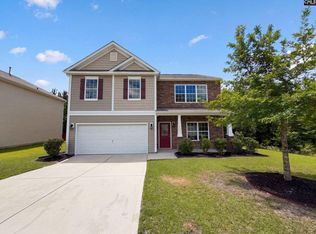 MLS ID #638000, Thomas Shoupe. Consolidated MLS
 - $319,9004 bd3 ba2.2k sqft102 Calming Creek Way, Elgin, SC 29045For Sale
 MLS ID #4411903, Nakai Richardson, Nakai And Company Real Estate LLC. Canopy MLS as distributed by MLS GRID
 - $329,9004 bd3 ba2.3k sqft132 Calming Creek Way, Elgin, SC 29045For SaleMLS ID #4416255, Kimberly Zagora, Henderson Properties. Canopy MLS as distributed by MLS GRID
