Skip main navigation
Active
  • Listed by: RE/MAX Innovative Properties • Andrew W White
    $569,000

    16 Perkins Road, Londonderry, NH 03053

    2beds
    1,926sqft
    : 
    Loading
    Get pre-qualified
    Single Family Residence
    Built in 1780
    3.28 Acres Lot
    $553,000 Zestimate®
    $295/sqft
    $-- HOA

    What's special

    Peaceful backyard viewsGunstock cornersBrick patioSpacious screened porchWide pine floorsRumford brick fireplacesInviting brick walkways
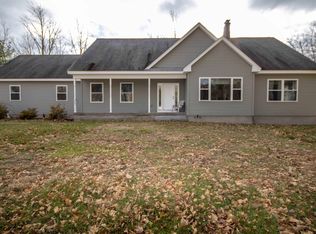
    Step back in time and experience the timeless character of this beautifully preserved circa 1780 center chimney Cape. Rich in historic charm, this antique home showcases many original period details including wide pine floors, Rumford brick fireplaces, gunstock corners, original interior wood trim and doors, classic fireplace mantels, and thoughtfully reproduced kitchen cabinetry that complements the home's heritage. The flexible floor plan offers 2 bedrooms, while the town records reflect a 3-bedroom home, providing an opportunity for a third bedroom, den, or home office within the existing layout. Outside, the property's setting is just as captivating. Mature perennial gardens surround inviting brick walkways, a brick patio, and classic New England stone walls, creating a picturesque landscape throughout the seasons. A spacious screened porch provides the perfect place to relax and enjoy the peaceful backyard views. A rare opportunity to own a piece of Londonderry's history where authentic 18th-century craftsmanship blends seamlessly with comfortable everyday living.
    9 days
    |
    3,457
    |
    238
    |

    Zillow last checked:

    Listing updated:

    Listed by:

    Andrew W White,

    RE/MAX Innovative Properties awhite@innovativesells.com

    Source: PrimeMLS,MLS#: 5098240MLS Logo

    Loading...

      Facts & features

      Interior

      Bedrooms & bathrooms
      • Bedrooms: 2
      • Bathrooms: 2
      • Full bathrooms: 1
      • 3/4 bathrooms: 1
      Heating
      • Oil, Hot Air
      Cooling
      • None
      Appliances
      • Included: Dishwasher, Microwave, Refrigerator, Electric Stove
      • Laundry: 1st Floor Laundry
      Features
      • Cedar Closet(s), Dining Area
      • Flooring: Wood
      • Basement: Exterior Entry,Basement Stairs,Interior Entry
      • Number of fireplaces: 1
      • Fireplace features: 1 Fireplace, 3+ Fireplaces
      Interior area
      • Total structure area: 3,166
      • Total interior livable area: 1,926 sqft
      • Finished area above ground: 1,926
      • Finished area below ground: 0

      Property

      Parking
      • Parking features: Paved
      Features
      • Levels: One
      • Stories: 1
      • Patio & porch: Patio, Screened Porch
      • Exterior features: Garden, Shed
      Lot
      • Size: 3.28 Acres
      • Features: Corner Lot, Country Setting, Wooded
      Details
      • Parcel number: LONDM013L0230
      • Zoning description: AR-I

      Construction

      Type & style
      • Home type: SingleFamily
      • Architectural style: Antique,Cape
      • Property subtype: Single Family Residence
      Materials
      • Wood Frame, Wood Siding
      • Foundation: Stone
      • Roof: Shingle
      Condition
      • New construction: No
      • Year built: 1780

      Utilities & green energy

      • Electric: Circuit Breakers
      • Sewer: Private Sewer
      • Utilities for property: Cable

      Community & HOA

      Location
      • Region: Londonderry

      Financial & listing details

      • Price per square foot: $295/sqft
      • Tax assessed value: $554,800
      • Annual tax amount: $8,027
      • Date on market: 7/6/2026
      • Road surface type: Paved

        Estimated market value

        $553,000

        $525,000 - $581,000

        $3,820/mo

        Price history

        DateEventPrice
        7/6/2026Listed for sale$569,000$295/sqft
        Source: PrimeMLS #5098240 Report a problem

        Public tax history

        YearProperty taxesTax assessment
        2024$7,689 +3.1%$476,400
        2023$7,456 +6.2%$476,400 +25.4%
        2022$7,021 +10.7%$379,900 +20.5%
        2020$6,341 +3.7%$315,300
        2019$6,114 +4.5%$315,300 +17.5%
        2018$5,851 +0.9%$268,400
        2017$5,800 +0.5%$268,400
        2016$5,771 +2.3%$268,400
        2015$5,642 -0.3%$268,400
        2014$5,661 $268,400
        Find assessor info on the county website

        Monthly payment

        Est. payment

        Payment breakdown

        Explore the cost of this home by adjusting the details. Changes won't be saved.
        All calculations are estimates and provided by Zillow, Inc. for informational purposes only. Actual amounts may vary.
        HOA fees may include property taxes on listings classified as Co-Ops. Contact the listing agent and/or owner for fee details.
        Mortgage interest rates are dependent on a number of factors, including credit score, down payment, and repayment length. Interest rate data provided by Zillow Group Marketplace, Inc. as of 1/1/1970 from various mortgage lenders with which we have lead or other similar arrangements; the Estimated Payment is an average of those rates.
        See how much you could borrow to make a competitive offer.

        Climate risks

        Neighborhood: 03053

        Getting around

        2 / 100
        Car-Dependent
        16 / 100
        Somewhat Bikeable

        Nearby schools

        GreatSchools rating
        Schools provided by the listing agent
        • High: Londonderry Senior HS
        • District: Londonderry School District

        Source: PrimeMLS. This data may not be complete. We recommend contacting the local school district to confirm school assignments for this home.

        A local agent can set up tours, give advice and negotiate with sellers.

        A local lender can help you make sure your offer is ready when you are.

        Browse local experts

        Similar homes