Step into history at 16 Perrin St., a rare opportunity to own a classic home nestled in a historic neighborhood. This early 19th-century gem boasts tasteful upgrades that blend modern flair with rich heritage. With four floors of living space, it offers a unique opportunity for owner-occupancy, accommodating even the largest of families. Currently leased at $5,900/mo, this property also presents an ideal investment opportunity. Tall ceilings and exposed brick create a spacious and inviting atmosphere, complemented by four bedrooms and a bathroom on each floor. The true highlight of this home is its expansive 400+ sq. ft. primary suite, featuring an on-suite bath and a custom walk-in closet. It's flanked by a near 20-foot private deck that overlooks the expansive backyard. Located in a thriving neighborhood, rich in culture and history, that offers convenient access to amenities and coveted as an investment and development hub. Don’t miss this opportunity to own a piece of history.
For sale
Price cut: $24.9K (8/6)
$875,000
16 Perrin St, Roxbury, MA 02119
4beds
3,408sqft
Single Family Residence
Built in 1890
2,658 Square Feet Lot
$-- Zestimate®
$257/sqft
$-- HOA
What's special
Exposed brickOverlooks the expansive backyardOn-suite bathFour bedroomsCustom walk-in closetTall ceilingsBathroom on each floor
- 97 days
- 639
- 63
Likely to sell faster than
Zillow last checked:
Listing updated:
Listed by:
Jovonie Houston 617-710-8378,
Coldwell Banker Realty - Dorchester 617-696-4430
Source: MLS PIN,MLS#: 73542574
Facts & features
Interior
Bedrooms & bathrooms
- Bedrooms: 4
- Bathrooms: 4
- Full bathrooms: 3
- 1/2 bathrooms: 1
- Main level bathrooms: 1
Primary bedroom
- Features: Bathroom - Full, Walk-In Closet(s), Closet, Closet/Cabinets - Custom Built, Flooring - Hardwood, Window(s) - Picture, Balcony / Deck, Deck - Exterior, Exterior Access, Remodeled, Lighting - Overhead, Crown Molding
- Level: Second
- Area: 446.11
- Dimensions: 12.17 x 36.67
Primary bathroom
- Features: Yes
Bathroom 1
- Features: Bathroom - Full, Bathroom - Tiled With Shower Stall, Flooring - Stone/Ceramic Tile, Recessed Lighting, Remodeled, Lighting - Sconce, Lighting - Overhead
- Level: Basement
- Area: 37.33
- Dimensions: 4.67 x 8
Bathroom 2
- Features: Bathroom - Half, Flooring - Hardwood, Flooring - Wood, Lighting - Sconce, Lighting - Overhead
- Level: Main,First
- Area: 12.08
- Dimensions: 2.5 x 4.83
Bathroom 3
- Features: Bathroom - Full, Bathroom - Tiled With Shower Stall, Flooring - Hardwood, Flooring - Wood, Recessed Lighting, Lighting - Overhead
- Level: Second
- Area: 52.6
- Dimensions: 6.25 x 8.42
Dining room
- Features: Ceiling Fan(s), Flooring - Hardwood, Flooring - Wood, Window(s) - Picture, Recessed Lighting, Lighting - Overhead, Crown Molding, Pocket Door
- Level: Main,First
- Area: 185.33
- Dimensions: 11.58 x 16
Kitchen
- Features: Flooring - Hardwood, Flooring - Wood, Window(s) - Picture, Dining Area, Pantry, Countertops - Stone/Granite/Solid, Countertops - Upgraded, Kitchen Island, Wet Bar, Cabinets - Upgraded, Exterior Access, Open Floorplan, Recessed Lighting, Remodeled, Stainless Steel Appliances, Gas Stove, Lighting - Pendant, Lighting - Overhead
- Level: Main,First
- Area: 207.51
- Dimensions: 11.17 x 18.58
Living room
- Features: Ceiling Fan(s), Flooring - Hardwood, Flooring - Wood, Window(s) - Picture, Cable Hookup, High Speed Internet Hookup, Open Floorplan, Recessed Lighting, Lighting - Overhead, Crown Molding, Pocket Door
- Level: Main,First
- Area: 235.53
- Dimensions: 11.58 x 20.33
Heating
- Baseboard
Cooling
- Window Unit(s)
Appliances
- Included: Gas Water Heater, Range
- Laundry: Third Floor
Features
- Bathroom - Full, Bathroom - Tiled With Tub & Shower, Lighting - Sconce, Lighting - Overhead, Closet, Bathroom
- Flooring: Wood, Laminate
- Windows: Insulated Windows
- Basement: Full,Finished,Interior Entry
- Number of fireplaces: 2
Interior area
- Total structure area: 3,408
- Total interior livable area: 3,408 sqft
- Finished area above ground: 2,780
- Finished area below ground: 628
Property
Parking
- Parking features: Open
- Has uncovered spaces: Yes
Features
- Levels: Multi/Split
- Patio & porch: Deck, Deck - Composite
- Exterior features: Deck, Deck - Composite, Rain Gutters, Fenced Yard, Garden
- Fencing: Fenced
Lot
- Size: 2,658 Square Feet
- Features: Level
Details
- Parcel number: W:12 P:00372 S:000,3395914
- Zoning: R1
Construction
Type & style
- Home type: SingleFamily
- Property subtype: Single Family Residence
- Attached to another structure: Yes
Materials
- Brick
- Foundation: Stone
- Roof: Rubber
Condition
- Remodeled
- Year built: 1890
Utilities & green energy
- Electric: Circuit Breakers, 100 Amp Service
- Sewer: Public Sewer
- Water: Public
- Utilities for property: for Gas Range, for Gas Oven
Community & HOA
Community
- Features: Public Transportation, Shopping, Pool, Tennis Court(s), Park, Medical Facility, Laundromat, Highway Access, House of Worship, Private School, Public School, T-Station, University, Sidewalks
- Subdivision: Nubian Square
HOA
- Has HOA: No
Location
- Region: Roxbury
Financial & listing details
- Price per square foot: $257/sqft
- Tax assessed value: $609,700
- Annual tax amount: $7,060
- Date on market: 7/16/2026
- Listing terms: Contract
- Exclusions: Tenants' Peronsal Belongings.
- Road surface type: Paved
Estimated market value
Not available
Estimated sales range
Not available
$2,895/mo
Price history
| Date | Event | Price |
|---|---|---|
| 8/6/2026 | Price change | $875,000-2.8%$257/sqft |
Source: MLS PIN #73542574 Report a problem | ||
| 6/26/2026 | Listed for sale | $899,900+445.4%$264/sqft |
Source: MLS PIN #73542574 Report a problem | ||
| 9/24/2025 | Listing removed | $1,900$1/sqft |
Source: Zillow Rentals Report a problem | ||
| 8/23/2025 | Price change | $1,900-2.6%$1/sqft |
Source: Zillow Rentals Report a problem | ||
| 7/17/2025 | Price change | $1,950-2.5%$1/sqft |
Source: Zillow Rentals Report a problem | ||
| 7/16/2025 | Price change | $2,000-4.8%$1/sqft |
Source: Zillow Rentals Report a problem | ||
| 7/13/2025 | Price change | $2,100-12.5%$1/sqft |
Source: Zillow Rentals Report a problem | ||
| 7/11/2025 | Price change | $2,400-4%$1/sqft |
Source: Zillow Rentals Report a problem | ||
| 7/2/2025 | Listed for rent | $2,500$1/sqft |
Source: Zillow Rentals Report a problem | ||
| 6/10/2025 | Listing removed | $2,500$1/sqft |
Source: Zillow Rentals Report a problem | ||
| 4/26/2025 | Listed for rent | $2,500$1/sqft |
Source: Zillow Rentals Report a problem | ||
| 7/1/1999 | Sold | $165,000+504.5%$48/sqft |
Source: Public Record Report a problem | ||
| 5/26/1993 | Sold | $27,295-54.1%$8/sqft |
Source: Public Record Report a problem | ||
| 9/28/1992 | Sold | $59,500$17/sqft |
Source: Public Record Report a problem | ||
Public tax history
| Year | Property taxes | Tax assessment |
|---|---|---|
| 2025 | $7,060 +14.1% | $609,700 +7.4% |
| 2024 | $6,189 +1.5% | $567,800 |
| 2023 | $6,098 +8.6% | $567,800 +10% |
| 2022 | $5,616 +2% | $516,200 |
| 2021 | $5,508 +25.2% | $516,200 +23.9% |
| 2020 | $4,400 +7.2% | $416,700 +7% |
| 2019 | $4,105 +10.6% | $389,500 +10% |
| 2018 | $3,712 +806.1% | $354,200 +3.1% |
| 2017 | $410 -88.6% | $343,700 +5% |
| 2016 | $3,600 -1.6% | $327,300 +8.3% |
| 2015 | $3,660 +3.6% | $302,200 +12.4% |
| 2013 | $3,533 -2.5% | $268,900 -3.3% |
| 2012 | $3,625 +1.9% | $278,000 |
| 2011 | $3,556 +0.1% | $278,000 -7% |
| 2010 | $3,552 -0.8% | $299,000 -11.3% |
| 2009 | $3,582 -24% | $336,965 -21.6% |
| 2008 | $4,714 -5.9% | $429,685 -5.8% |
| 2007 | $5,010 | $455,905 |
Find assessor info on the county website
Monthly payment
Est. payment
Payment breakdown
Explore the cost of this home by adjusting the details. Changes won't be saved.Climate risks
Neighborhood: Roxbury
Nearby schools
Schools provided by the listing agent
- Elementary: Mason Pilot Elementary
- Middle: Dearborn Stem Academy
- High: Roxbury Prep High School
Source: MLS PIN. This data may not be complete. We recommend contacting the local school district to confirm school assignments for this home.
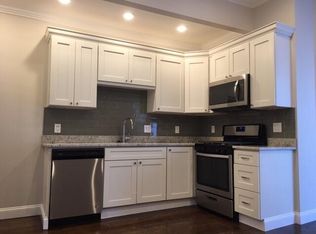
Similar homes
- $1,099,0004 bd2 ba3.8k sqft80 Harold St, Roxbury, MA 02119For Sale
 MLS ID #73570933, Leslie MacKinnon, Compass. MLS PIN
 - $999,8956 bd3 ba3.6k sqft65 Dennis St, Roxbury, MA 02119For Sale
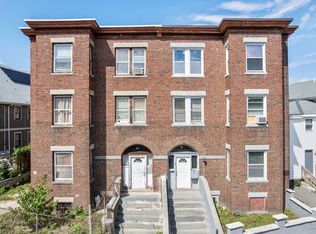 MLS ID #73576838, Terrance Moreau, Coldwell Banker Realty - Dorchester. MLS PIN
 - $899,0004 bd4 ba2.2k sqft3 Round Hill St, Jamaica Plain, MA 02130For Sale
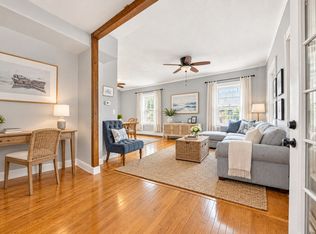 MLS ID #73567344, Olivia Brown, Keller Williams Realty. MLS PIN
 - $920,0005 bd4 ba2.1k sqft113 Dakota St, Dorchester, MA 02124For Sale
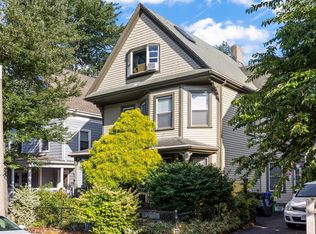 MLS ID #73501964, Panepinto Realty Group, Berkshire Hathaway HomeServices Commonwealth Real Estate. MLS PIN
