Stop scrolling. This is the one. Welcome to 16 Red Bank Road in The Settlement, a brand new Prelude floor plan that gives your family room to grow without giving up an ounce of style. This 2,428 square foot two story home packs in 5 bedrooms, 3 full baths, and a 2 car garage, all wrapped up in thoughtful design that just makes sense. Step inside and the main floor does the heavy lifting. A spacious kitchen anchors the home with plenty of room to cook, gather, and actually live in your kitchen instead of just walking through it. A secondary bedroom and full bath on the main level is perfect for guests without giving up the rest of the house. Head upstairs and you'll find 4 more bedrooms plus a bonus room, giving you all the flexible space a growing family could ask for. Homework, hobbies, movie nights, a home gym, whatever you need it to be, this layout has room for it. But the home is only half the story. The Settlement isn't just a neighborhood, it's a lifestyle. Cool off in the community pool. Gather around the firepit on a Friday night. Walk your dog at the dog park. Grow your own veggies in the community garden or grab dinner from the food truck court without ever leaving home. Get competitive on the pickleball and tennis courts, or just relax by the scenic pond and let the day melt away. All of this sits just minutes from downtown Simpsonville and about 20 minutes from downtown Greenville, so you get small town charm with big city access whenever you want it. Homes like this at this price point do not sit around. Schedule your tour today before someone else calls 16 Red Bank Road home.
New construction
$389,805
16 Red Bank Rd, Simpsonville, SC 29681
5beds
2,428sqft
:
Get pre-qualified$2,664/mo
Single Family Residence, Residential
Built in 2026
6,534 Square Feet Lot
$-- Zestimate®
$161/sqft
$-- HOA
What's special
- 20 hours |
- 152 |
- 11 |
Zillow last checked:
Listing updated:
Listed by:
Michael Sabetti 864-756-9844,
DFH Realty Georgia, LLC
Source: Greater Greenville AOR,MLS#: 1598824
Facts & features
Interior
Bedrooms & bathrooms
- Bedrooms: 5
- Bathrooms: 3
- Full bathrooms: 3
- Main level bathrooms: 1
- Main level bedrooms: 1
Rooms
- Room types: Bonus Room/Rec Room
Primary bedroom
- Area: 204
- Dimensions: 12 x 17
Bedroom 2
- Area: 120
- Dimensions: 12 x 10
Bedroom 3
- Area: 132
- Dimensions: 12 x 11
Bedroom 4
- Area: 121
- Dimensions: 11 x 11
Bedroom 5
- Area: 120
- Dimensions: 12 x 10
Primary bathroom
- Features: Double Sink, Full Bath, Multiple Closets
- Level: Second
Dining room
- Area: 144
- Dimensions: 9 x 16
Kitchen
- Area: 160
- Dimensions: 10 x 16
Living room
- Area: 306
- Dimensions: 18 x 17
Bonus room
- Area: 143
- Dimensions: 13 x 11
Heating
- Forced Air, Gas Available
Cooling
- Central Air
Appliances
- Included: Dishwasher, Disposal, Free-Standing Gas Range, Warming Drawer, Microwave, Tankless Water Heater
- Laundry: 2nd Floor, Multiple Hookups, Walk-in, Washer Hookup
Features
- High Ceilings, Ceiling Fan(s), Ceiling Smooth, Granite Counters, Open Floorplan, Walk-In Closet(s), Pantry
- Flooring: Carpet, Luxury Vinyl
- Windows: Storm Window(s), Tilt Out Windows, Vinyl/Aluminum Trim, Insulated Windows
- Basement: None
- Attic: Pull Down Stairs,Storage
- Has fireplace: No
- Fireplace features: None
Interior area
- Total interior livable area: 2,428 sqft
Property
Parking
- Total spaces: 2
- Parking features: Attached, Concrete
- Attached garage spaces: 2
- Has uncovered spaces: Yes
Features
- Levels: Two
- Stories: 2
- Patio & porch: Patio
Lot
- Size: 6,534 Square Feet
- Features: 1/2 Acre or Less
- Topography: Level
Details
- Parcel number: 0560190142100
Construction
Type & style
- Home type: SingleFamily
- Architectural style: Traditional
- Property subtype: Single Family Residence, Residential
Materials
- Vinyl Siding
- Foundation: Slab
- Roof: Architectural
Condition
- New Construction
- New construction: Yes
- Year built: 2026
Details
- Builder model: Prelude
- Builder name: Dream Finders Homes
Utilities & green energy
- Utilities for property: Sewer Available, Water Available, Cable Available
Community & HOA
Community
- Features: Street Lights, Playground, Pool, Tennis Court(s), Other, Dog Park
- Subdivision: The Settlement
HOA
- Has HOA: Yes
- Services included: Electricity, Pool, Recreation Facilities, Restrictive Covenants, Street Lights
Location
- Region: Simpsonville
Financial & listing details
- Price per square foot: $161/sqft
- Date on market: 7/25/2026
Estimated market value
Not available
Estimated sales range
Not available
Not available
Price history
| Date | Event | Price |
|---|---|---|
| 7/25/2026 | Listed for sale | $389,805$161/sqft |
Source:  Greater Greenville AOR #1598824 Report a problem Greater Greenville AOR #1598824 Report a problem | ||
Public tax history
Tax history is unavailable.
Monthly payment
Est. payment
Payment breakdown
Explore the cost of this home by adjusting the details. Changes won't be saved.Climate risks
Neighborhood: 29681
Nearby schools
GreatSchools rating
- 9/10Simpsonville Elementary SchoolGrades: PK-5Distance: 2.5 mi
- 3/10Bryson Middle SchoolGrades: 6-8Distance: 2.1 mi
- 9/10Hillcrest High SchoolGrades: 9-12Distance: 2.2 mi
Schools provided by the listing agent
- Elementary: Simpsonville
- Middle: Bryson
- High: Hillcrest
Source: Greater Greenville AOR. This data may not be complete. We recommend contacting the local school district to confirm school assignments for this home.
- $328,3003 bd3 ba1.6k sqft35 Red Oak Ct, Simpsonville, SC 29681Off Market
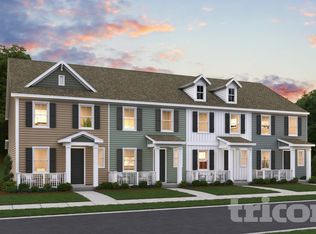
- $1,8993 bd3 ba1.6k sqft9 Red Oak Ct, Simpsonville, SC 29681For Rent
- $336,6883 bd2 ba1.6k sqft102 Wilson School St, Simpsonville, SC 29681Sold
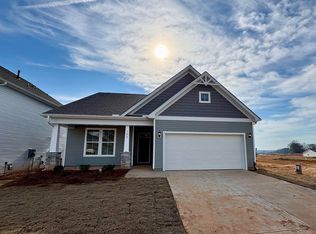
- $374,4584 bd3 ba2.2k sqft106 Wilson School St, Simpsonville, SC 29681New Construction
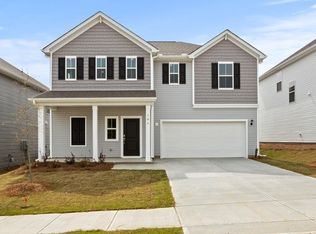
- $328,3003 bd3 ba1.6k sqft39 Red Bank Rd, Simpsonville, SC 29681Off Market
- $379,7495 bd3 ba2.4k sqft104 Wilson School St, Simpsonville, SC 29681New Construction
- $328,3003 bd3 ba1.6k sqft41 Red Bank Rd, Simpsonville, SC 29681Off Market
- $328,3003 bd3 ba1.6k sqft43 Red Bank Rd, Simpsonville, SC 29681Off Market
A local agent can set up tours, give advice and negotiate with sellers.
A local lender can help you make sure your offer is ready when you are.
Similar homes
- $452,1284 bd4 ba2.4k sqft2 Whirlwind Way, Simpsonville, SC 29681New Construction
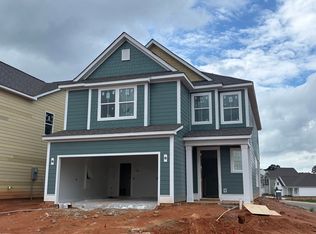 MLS ID #1598831, Kevin White, DFH Realty Georgia, LLC. Greater Greenville AOR
 - $372,5004 bd2 ba2.4k sqft102 Palmetto Dr, Simpsonville, SC 29681For Sale
 MLS ID #1598536, Dennis Maxwell, Keller Williams DRIVE. Greater Greenville AOR
 - $379,7495 bd3 ba2.4k sqft104 Wilson School St, Simpsonville, SC 29681New Construction
 Greater Greenville AOR
 - $399,5724 bd3 ba2.2k sqft103 Beautyberry St, Simpsonville, SC 29681New Construction
 Greater Greenville AOR
 - $--5 bd3 ba2.8k sqft118 Elmhaven Dr, Simpsonville, SC 29681AuctionServiceLink Auction
- $374,4584 bd3 ba2.2k sqft106 Wilson School St, Simpsonville, SC 29681New ConstructionGreater Greenville AOR
- $450,0004 bd3 ba2.8k sqft103 Dumbarton Ave, Simpsonville, SC 29681For SaleMLS ID #1598614, Aaron Wagner, Keller Williams DRIVE. Greater Greenville AOR
- $390,0005 bd4 ba2.4k sqft405 Gibby Ln, Simpsonville, SC 29681For SaleMLS ID #1597619, Geoffrey Bey, Keller Williams Grv Upst. Greater Greenville AOR
- $369,9004 bd3 ba2.2k sqft28 Fowler Oaks Ln, Simpsonville, SC 29681For SaleMLS ID #1596284, Gena Greer, BHHS C Dan Joyner - Woodruff Rd. Greater Greenville AOR
- $352,8404 bd3 ba1.9k sqft108 Wilson School St, Simpsonville, SC 29681New ConstructionMLS ID #1593564, Ava Randall, DFH Realty Georgia, LLC. Greater Greenville AOR
- $335,6924 bd3 ba1.9k sqft112 Wilson School St, Simpsonville, SC 29681New ConstructionGreater Greenville AOR
- $379,9004 bd3 ba2.4k sqft696 Timber Walk Dr, Simpsonville, SC 29681For SaleMLS ID #1594313, Andrea Granada, BHHS C Dan Joyner - Woodruff Rd. Greater Greenville AOR
- $349,9994 bd3 ba2k sqft23 Ivyberry Rd, Simpsonville, SC 29681For SaleMLS ID #1596590, Bobby Brooks, Weichert Realty-Shaun & Shari. Greater Greenville AOR
- $414,9004 bd3 ba2.2k sqft515B Goldsmith Rd, Simpsonville, SC 29681New ConstructionMLS ID #1594808, Anthony Morgan, Bluefield Realty Group. Greater Greenville AOR
- $410,0005 bd3 ba2.7k sqft610 Raleighwood Ln, Simpsonville, SC 29681For SaleMLS ID #1586733, Jason Paxton, BHHS C Dan Joyner - Midtown. Greater Greenville AOR
- $357,0005 bd3 ba2.3k sqft38 Golden Acre Ct, Simpsonville, SC 29681For SaleMLS ID #1596709, Jonathan Minerick, Homecoin.com. Greater Greenville AOR
- from $388,9903 bd3 ba2.3k sqftBrentwood Plan, The Settlement, Simpsonville, SC 29681New ConstructionDream Finders Homes
- $525,0004 bd4 ba2.8k sqft606 Lewes Ave, Simpsonville, SC 29681For SaleMLS ID #1598605, Adam Taylor, EXP Realty LLC. Greater Greenville AOR
- from $375,9904 bd3 ba2.1k sqftStockton II Plan, The Settlement, Simpsonville, SC 29681New ConstructionDream Finders Homes
- $387,0004 bd3 ba2.2k sqft148 Strongridge Trl, Simpsonville, SC 29681For SaleMLS ID #1593718, Adam Taylor, EXP Realty LLC. Greater Greenville AOR
