Beautifully Updated Raised Ranch that provides great outdoor living space. A bit of nature in the city with a fully fenced back yard featuring tiered patio spaces and perennial gardens including tulips, daffodils, irises, lilies, and more. The Outdoor enthusiasts: Less than ¼ mile to the Northern Strand Community Rail Trail along the historic Saugus River and close proximity to Lynn Woods Recreational Trails. The home provides a spacious Kitchen / Dining area, with a view of the back patio and garden areas. The Kitchen offers ample cabinet space and features: Granite countertops, wood cabinet and SS Appliances. The living area includes 2 Bedrooms and an updated Full bath, hardwood flooring throughout. Recently Installed Central A/C & Heat assisted by Solar Panels generating electricity, assist in the efficiency of the home. A Garage with direct access into the home via the basement and plenty of parking. Easy access to Walnut St, Rt 1, 95/128, metro Boston & Market Basket, shopping.
Pending
Price cut: $9.9K (7/31)
$525,000
16 Ridge Ave, Lynn, MA 01905
2beds
926sqft
Single Family Residence
Built in 1959
9,836 Square Feet Lot
$528,200 Zestimate®
$567/sqft
$-- HOA
What's special
Beautifully updated raised ranchGranite countertopsTiered patio spacesHardwood flooring throughoutPlenty of parkingGreat outdoor living space
- 85 days
- 261
- 10
Zillow last checked:
Listing updated:
Listed by:
The Caceda Team 978-764-0151,
Coldwell Banker Realty - Lynnfield 781-334-5700
Source: MLS PIN,MLS#: 73532418
Facts & features
Interior
Bedrooms & bathrooms
- Bedrooms: 2
- Bathrooms: 1
- Full bathrooms: 1
Heating
- Central
Cooling
- Central Air
Appliances
- Included: Gas Water Heater, Range, Dishwasher, Disposal, Refrigerator, Washer, Dryer
Features
- Flooring: Wood, Tile
- Basement: Partial
- Number of fireplaces: 1
Interior area
- Total structure area: 926
- Total interior livable area: 926 sqft
- Finished area above ground: 926
Property
Parking
- Total spaces: 6
- Parking features: Attached, Paved Drive, Off Street
- Attached garage spaces: 1
- Uncovered spaces: 5
Features
- Patio & porch: Patio
- Exterior features: Patio
Lot
- Size: 9,836 Square Feet
Details
- Parcel number: 1994033
- Zoning: R2
Construction
Type & style
- Home type: SingleFamily
- Architectural style: Raised Ranch
- Property subtype: Single Family Residence
Materials
- Frame
- Foundation: Concrete Perimeter
- Roof: Shingle
Condition
- Year built: 1959
Utilities & green energy
- Electric: 100 Amp Service
- Sewer: Public Sewer
- Water: Public
- Utilities for property: for Gas Range
Community & HOA
Community
- Features: Public Transportation, Shopping, Laundromat, Highway Access, Public School
HOA
- Has HOA: No
Location
- Region: Lynn
Financial & listing details
- Price per square foot: $567/sqft
- Tax assessed value: $194,600
- Annual tax amount: $5,222
- Date on market: 6/9/2026
- Exclusions: None
Estimated market value
$528,200
$502,000 - $555,000
$2,752/mo
Price history
| Date | Event | Price |
|---|---|---|
| 8/27/2026 | Pending sale | $525,000$567/sqft |
Source: MLS PIN #73532418 Report a problem | ||
| 8/13/2026 | Contingent | $525,000$567/sqft |
Source: MLS PIN #73532418 Report a problem | ||
| 7/31/2026 | Price change | $525,000-1.9%$567/sqft |
Source: MLS PIN #73532418 Report a problem | ||
| 7/23/2026 | Price change | $534,900-0.9%$578/sqft |
Source: MLS PIN #73532418 Report a problem | ||
| 7/13/2026 | Listed for sale | $539,8000%$583/sqft |
Source: MLS PIN #73532418 Report a problem | ||
| 7/9/2026 | Contingent | $539,900$583/sqft |
Source: MLS PIN #73532418 Report a problem | ||
| 6/9/2026 | Listed for sale | $539,900+22.7%$583/sqft |
Source: MLS PIN #73532418 Report a problem | ||
| 10/13/2021 | Sold | $440,000+39.7%$475/sqft |
Source: MLS PIN #72887159 Report a problem | ||
| 8/11/2017 | Sold | $315,000+5.4%$340/sqft |
Source: Public Record Report a problem | ||
| 6/15/2017 | Pending sale | $299,000$323/sqft |
Source: Beverly #72177458 Report a problem | ||
| 6/7/2017 | Listed for sale | $299,000+41%$323/sqft |
Source: Keller Williams Realty #72177458 Report a problem | ||
| 3/20/2015 | Sold | $212,000-3.6%$229/sqft |
Source: Public Record Report a problem | ||
| 3/1/2015 | Pending sale | $219,900$237/sqft |
Source: Clements Realty Group #71775067 Report a problem | ||
| 2/1/2015 | Listed for sale | $219,900$237/sqft |
Source: Clements Realty Group #71775067 Report a problem | ||
| 1/24/2015 | Pending sale | $219,900$237/sqft |
Source: Clements Realty Group #71775067 Report a problem | ||
| 1/12/2015 | Price change | $219,900-7.4%$237/sqft |
Source: Clements Realty Group #71775067 Report a problem | ||
| 12/31/2014 | Price change | $237,400-1%$256/sqft |
Source: Clements Realty Group #71775067 Report a problem | ||
| 12/8/2014 | Listed for sale | $239,900+108.6%$259/sqft |
Source: Clements Realty Group #71775067 Report a problem | ||
| 10/24/2014 | Sold | $115,000-30.3%$124/sqft |
Source: Public Record Report a problem | ||
| 4/6/2014 | Listing removed | $165,000$178/sqft |
Source: REALTY WORLD - Forest Realty #71655399 Report a problem | ||
| 4/4/2014 | Listed for sale | $165,000$178/sqft |
Source: REALTY WORLD - Forest Realty #71655399 Report a problem | ||
| 11/13/2011 | Listing removed | $165,000$178/sqft |
Source: Century 21 North Shore #71305146 Report a problem | ||
| 10/27/2011 | Listed for sale | $165,000$178/sqft |
Source: Century 21 North Shore #71305146 Report a problem | ||
Public tax history
| Year | Property taxes | Tax assessment |
|---|---|---|
| 2025 | $5,222 +7.4% | $504,100 +9.2% |
| 2024 | $4,861 -2.9% | $461,600 +2.8% |
| 2023 | $5,007 | $449,100 |
| 2022 | $5,007 +18.2% | $449,100 +38.2% |
| 2021 | $4,235 -1.9% | $325,000 +0.8% |
| 2020 | $4,319 +3.1% | $322,300 +10% |
| 2019 | $4,191 +11.1% | $293,100 +17.7% |
| 2018 | $3,772 +5.3% | $249,000 +8.4% |
| 2017 | $3,583 +5.5% | $229,700 +9.5% |
| 2016 | $3,395 +15.4% | $209,800 +19.5% |
| 2015 | $2,941 +6.1% | $175,600 +8.5% |
| 2014 | $2,773 -5.4% | $161,900 -6.5% |
| 2013 | $2,932 -0.5% | $173,200 -4.4% |
| 2012 | $2,948 +2.9% | $181,100 +2.5% |
| 2011 | $2,866 +4.9% | $176,700 +0.4% |
| 2010 | $2,733 +5.6% | $176,000 -13.3% |
| 2009 | $2,587 -1.4% | $203,100 -15.1% |
| 2008 | $2,625 +4.1% | $239,100 -1.4% |
| 2007 | $2,522 +9.2% | $242,500 +4.4% |
| 2006 | $2,309 +2.1% | $232,300 +4.6% |
| 2005 | $2,261 -2.3% | $222,100 +9.7% |
| 2004 | $2,315 +5.1% | $202,500 +21.5% |
| 2003 | $2,202 -2.7% | $166,700 +21.3% |
| 2001 | $2,262 +18.4% | $137,400 +27.6% |
| 1999 | $1,910 +2.7% | $107,700 -2.9% |
| 1995 | $1,859 | $110,900 |
Find assessor info on the county website
Monthly payment
Est. payment
Payment breakdown
Explore the cost of this home by adjusting the details. Changes won't be saved.Climate risks
Neighborhood: 01905
Similar homes
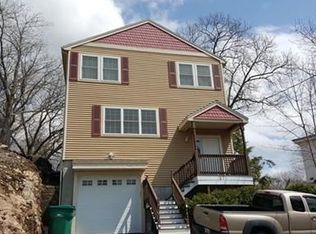
- $525,0003 bd2 ba1.2k sqft13 Moulton St, Lynn, MA 01905For Sale
 MLS ID #73511209, Elizabeth Luna, Genesis Equity Realty, LLC. MLS PIN
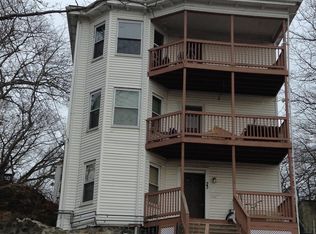
 - $570,0003 bd2 ba1.1k sqft70 Robinson St, Lynn, MA 01905For Sale
 MLS ID #73547830, Sonia Lithgow, Tropical Realty. MLS PIN
 - $547,0002 bd3 ba1k sqft52 Glenwood Rd, Lynn, MA 01904For Sale
 MLS ID #73499743, Norman Poggio, Skylimit Real Estate LLC. MLS PIN
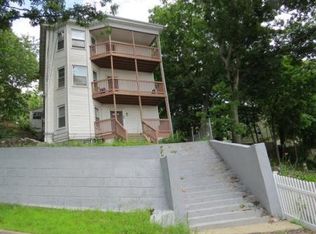
 - $549,9003 bd1 ba1k sqft10 Duke St, Swampscott, MA 01907For Sale
 MLS ID #73562521, Michael Connor, Connor Real Estate. MLS PIN
