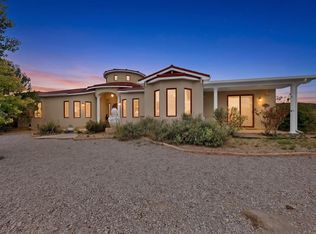
Quality abounds from the moment you enter the gate at this spectacular property. Where do I begin. A private metal gate with remote entry leads you to this fantastic property featuring a 2 story home with Red pro panel roof covering this 4 bedroom 2 & 1/2 bath, with red brick and hardwood flooring, a kitchen built with granite counters and solid pine cabinetry, built-in in electric stove, wine fridge, stainless steel appliances and a pantry for storage, laundry room w/farm sink and storage, step down into the formal dining room with views to the south lot, enormous family room with kiva style fireplace with benched/Banco seating on each side, in the living room a fireplace w/custom wood stove for the winter evenings, hardwood stairways for both the bedroom stairs and the loft stairs. First floor Primary bedroom has built-in book case & a full bath with double sinks and a walk in shower along with a free standing porcelain bathtub. Primary has two walk in closets as well. The loft could easily be converted to another bedroom. Heating is Owned propane for both home and workshop with hot water baseboard upstairs and radiant heating in family room and primary suite. Along with a custom built 3 horse stall barn, wash area, hay storage & tack room with swivel door for saddles all w/concrete flooring. An attached storage barn for additional space. A detached two car garage with attached workshop area. West of the home is an enormous workshop for car enthusiasts or wood working or for what ever makes you happy. Several fenced areas for horses to pasture or dogs to run. A third outbuilding for storage of outdoor equipment or tools south of the home. Wooden framed windows abound for viewing the natural landscape including two owls nesting viewed from the kitchen windows. Deer and squirrels and beautiful birds abound here. Make this your forever home and bring your animals to share this grand property.
For sale
$1,250,000
16 Ridge Rd, Cedar Crest, NM 87008
3beds
3,940sqft
Single Family Residence
Built in 1990
10.14 Acres Lot
$-- Zestimate®
$317/sqft
$-- HOA
What's special
Red pro panel roofPantry for storageStainless steel appliancesHot water baseboard upstairsFree standing porcelain bathtubSolid pine cabinetryHardwood flooring
- 3 days
- 193
- 8
Zillow last checked:
Listing updated:
Listed by:
Mechele Palmer 505-259-6684,
Berkshire Hathaway NM Prop 505-798-6300
Source: SWMLS,MLS#: 1109851
Facts & features
Interior
Bedrooms & bathrooms
- Bedrooms: 3
- Bathrooms: 3
- Full bathrooms: 2
- 1/2 bathrooms: 1
Primary bedroom
- Level: Main
- Area: 240.87
- Dimensions: 21.7 x 11.1
Bedroom 2
- Level: Main
- Area: 104.34
- Dimensions: 11.1 x 9.4
Bedroom 3
- Level: Upper
- Area: 187.24
- Dimensions: 15.1 x 12.4
Bedroom 4
- Level: Upper
- Area: 152.46
- Dimensions: 12.6 x 12.1
Dining room
- Level: Lower
- Area: 143.51
- Dimensions: 12.7 x 11.3
Family room
- Level: Main
- Area: 815.32
- Dimensions: 21.8 x 37.4
Kitchen
- Level: Main
- Area: 309.4
- Dimensions: 18.2 x 17
Living room
- Level: Main
- Area: 440.8
- Dimensions: 19 x 23.2
Heating
- Baseboard, Hot Water, Radiant
Cooling
- Ductless
Appliances
- Included: Built-In Electric Range, Dryer, Dishwasher, Disposal, Microwave, Refrigerator, Range Hood, Wine Cooler, Washer
- Laundry: Electric Dryer Hookup
Features
- Atrium, Beamed Ceilings, Bookcases, Ceiling Fan(s), Separate/Formal Dining Room, Dual Sinks, Entrance Foyer, French Door(s)/Atrium Door(s), Great Room, High Ceilings, Loft, Multiple Living Areas, Main Level Primary, Tub Shower, Walk-In Closet(s)
- Flooring: Brick, Laminate, Wood
- Windows: Thermal Windows, Wood Frames
- Has basement: No
- Number of fireplaces: 2
- Fireplace features: Wood Burning, Wood BurningStove
Interior area
- Total structure area: 3,940
- Total interior livable area: 3,940 sqft
Property
Parking
- Total spaces: 6
- Parking features: Detached, Garage, RV Garage, Workshop in Garage, RV Access/Parking
- Garage spaces: 5
- Carport spaces: 1
- Covered spaces: 6
Accessibility
- Accessibility features: None
Features
- Levels: Two
- Stories: 2
- Patio & porch: Covered, Deck, Patio
- Exterior features: Deck, Propane Tank - Owned
- Fencing: Full,Gate
Lot
- Size: 10.14 Acres
- Features: Corner Lot, Lawn, Landscaped, Meadow, Sprinklers Partial, Wooded
Details
- Additional structures: Arena, Barn(s), Corral(s), Kennel/Dog Run, Second Garage, Garage(s), Outbuilding, RV/Boat Storage, Shed(s), Workshop
- Parcel number: 103606136640310158
- Zoning description: A-2
- Horses can be raised: Yes
- Horse amenities: Arena
Construction
Type & style
- Home type: SingleFamily
- Architectural style: Custom,Northern New Mexico
- Property subtype: Single Family Residence
Materials
- Frame, Stucco
- Roof: Metal
Condition
- Resale
- New construction: No
- Year built: 1990
Details
- Builder name: Custom Built
Utilities & green energy
- Sewer: Septic Tank
- Water: Community/Coop
- Utilities for property: Electricity Connected, Propane, Water Available
Green energy
- Energy generation: None
Community & HOA
Community
- Security: Security Gate
- Subdivision: Lands Of Sloman & Liebling
Location
- Region: Cedar Crest
Financial & listing details
- Price per square foot: $317/sqft
- Annual tax amount: $2,847
- Date on market: 8/26/2026
- Cumulative days on market: 4 days
- Listing terms: Cash,Conventional,FHA,VA Loan
- Road surface type: Paved
Estimated market value
Not available
Estimated sales range
Not available
Not available
Price history
| Date | Event | Price |
|---|---|---|
| 8/26/2026 | Listed for sale | $1,250,000$317/sqft |
Source:  SWMLS #1109851 Report a problem SWMLS #1109851 Report a problem | ||
Public tax history
Tax history is unavailable.
Monthly payment
Est. payment
Payment breakdown
Explore the cost of this home by adjusting the details. Changes won't be saved.Climate risks
Neighborhood: 87008
Similar homes
- $1,250,0004 bd3 ba3.1k sqft6805 Pino Arroyo Ct NE, Albuquerque, NM 87111For Sale
 MLS ID #1110047, Gail W McDaniels, Simply Real Estate. SWMLS
 - $680,0004 bd3 ba2.3k sqft33 Corte Ventana, Sandia Park, NM 87047For Sale
 MLS ID #1109870, Seth Jacob, Realty One of New Mexico. SWMLS
 - $650,0004 bd3 ba2.9k sqft7 Stonebrook Ct, Tijeras, NM 87059For Sale
 MLS ID #1109839, John Myers, Myers & Myers Real Estate, Inc. SWMLS
 - $769,9003 bd2 ba3.2k sqft26 Sierra Vista Dr, Cedar Crest, NM 87008For Sale
 MLS ID #1105090, Jolene Valdez, Coldwell Banker Mountain Prop.. SWMLS
