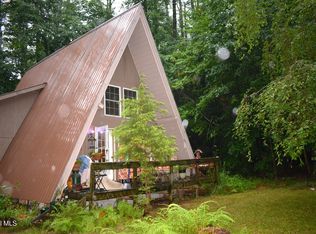
Your Adirondack log cabin retreat awaits on 1.53 private acres in Stony Creek, with a successful short term rental history. A stone fireplace anchors the living room, surrounded by log walls, hardwood floors and warm tongue and groove wood ceilings. The kitchen features a stainless gas range, and a laundry and entry area keeps gear organized after a day on the mountain. Outside, relax on the covered porch with hammock, entertain on the large deck, gather around the stone firepit, or enjoy the gazebo on a wide, level lawn ringed by tall pines. A metal roof, paved driveway and outbuilding add everyday convenience. Gore Mountain and Lake George are each about 30 minutes away, making this a natural base for skiing, lake days and fall foliage. Whether you want a getaway, a rental or both, this cabin is ready to enjoy. 3D tour attached. Showings start Saturday 10/31.
Active
$279,900
16 Riley Hill Road, Stoney Creek, NY 12878
3beds
950sqft
Cabin, Residential
Built in 1966
1.53 Acres Lot
$273,100 Zestimate®
$295/sqft
$-- HOA
What's special
- 19 days
- 820
- 87
Likely to sell faster than
Zillow last checked:
Listing updated:
Listed by:
Clancy Real Estate 518-861-7016,
Kevin Clancy 518-461-9937
Source: Global MLS,MLS#: 202629084
Facts & features
Interior
Bedrooms & bathrooms
- Bedrooms: 3
- Bathrooms: 1
- Full bathrooms: 1
Primary bedroom
- Level: First
Bedroom
- Level: First
Bedroom
- Level: First
Full bathroom
- Level: First
Dining room
- Level: First
Kitchen
- Level: First
Living room
- Level: First
Heating
- Baseboard, Electric, Propane, Propane Tank Leased, Wood, Wood Stove
Cooling
- None
Appliances
- Included: Gas Oven, Refrigerator
- Laundry: Common Area
Features
- High Speed Internet, Built-in Features
- Flooring: Wood
- Windows: Storm Window(s), Insulated Windows
- Basement: Crawl Space
- Has fireplace: Yes
- Fireplace features: Wood Burning
Interior area
- Total structure area: 950
- Total interior livable area: 950 sqft
- Finished area above ground: 950
- Finished area below ground: 0
Property
Parking
- Total spaces: 8
- Parking features: Off Street, Paved, Driveway
- Has uncovered spaces: Yes
Features
- Patio & porch: Covered, Deck
- Has view: Yes
- View description: Mountain(s), Trees/Woods
Lot
- Size: 1.53 Acres
- Features: Secluded, Mountain(s), Private, Wooded, Landscaped
Details
- Parcel number: 260227
- Special conditions: Standard
Construction
Type & style
- Home type: SingleFamily
- Architectural style: Camp,Cottage,Custom,Log,Ranch
- Property subtype: Cabin, Residential
Materials
- Log
- Roof: Metal
Condition
- New construction: No
- Year built: 1966
Utilities & green energy
- Sewer: Septic Tank
Community & HOA
HOA
- Has HOA: No
Location
- Region: Stony Creek
Financial & listing details
- Price per square foot: $295/sqft
- Tax assessed value: $245,200
- Annual tax amount: $3,584
- Date on market: 10/28/2026
Estimated market value
$273,100
$259,000 - $287,000
$1,608/mo
Price history
| Date | Event | Price |
|---|---|---|
| 10/28/2026 | Listed for sale | $279,900+20.6%$295/sqft |
Source:  Global MLS #202629084 Report a problem | ||
| 12/16/2021 | Sold | $232,000+0.9%$244/sqft |
Source: Global MLS #202127351 Report a problem | ||
| 10/5/2021 | Pending sale | $229,900$242/sqft |
Source: HUNT ERA Real Estate #202127351 Report a problem | ||
| 10/4/2021 | Contingent | $229,900$242/sqft |
Source: Global MLS #202127351 Report a problem | ||
| 9/27/2021 | Price change | $229,900-4.2%$242/sqft |
Source: Global MLS #202127351 Report a problem | ||
| 9/1/2021 | Listed for sale | $239,900+29.7%$253/sqft |
Source: HUNT ERA Real Estate #202127351 Report a problem | ||
| 10/6/2020 | Sold | $185,000-2.4%$195/sqft |
Source: Global MLS #202026857 Report a problem | ||
| 9/1/2020 | Pending sale | $189,500$199/sqft |
Source: HUNT Real Estate #202026857 Report a problem | ||
| 8/30/2020 | Listed for sale | $189,500+42.5%$199/sqft |
Source: Hunt ERA #202026857 Report a problem | ||
| 1/9/2008 | Sold | $133,000+141.8%$140/sqft |
Source: Public Record Report a problem | ||
| 1/20/2006 | Sold | $55,000$58/sqft |
Source: Public Record Report a problem | ||
Public tax history
| Year | Property taxes | Tax assessment |
|---|---|---|
| 2025 | -- | $1,790 |
| 2024 | -- | $1,790 |
| 2023 | -- | $1,790 |
| 2022 | -- | $1,790 +96.7% |
| 2021 | -- | $910 |
| 2020 | -- | $910 |
| 2019 | -- | $910 |
| 2018 | -- | $910 |
| 2017 | $1,771 | $910 |
| 2016 | -- | $910 |
| 2015 | -- | $910 |
| 2014 | -- | $910 |
| 2013 | -- | $910 |
| 2012 | -- | $910 |
| 2011 | -- | $910 +31.9% |
| 2010 | -- | $690 -24.2% |
| 2009 | -- | $910 |
| 2008 | -- | $910 |
| 2007 | -- | $910 |
| 2006 | -- | $910 |
| 2005 | -- | $910 |
| 2004 | -- | $910 |
| 2002 | -- | $910 |
Find assessor info on the county website
Monthly payment
Climate risks
Neighborhood: 12878
Nearby schools
Schools provided by the listing agent
- Elementary: Hadley-Luzerne
- High: Hadley-Luzerne
Source: Global MLS. This data may not be complete. We recommend contacting the local school district to confirm school assignments for this home.
Similar homes
- $299,9992 bd1 ba888 sqft36 Don Potter Road, Thurman, NY 12885Active
 MLS ID #202621718, Tressa Corlew, Listing by: Hunt ERA. Global MLS
- $274,9002 bd1 ba1.2k sqft41 Gage Hill Drive, Lake Luzerne, NY 12846Active
 MLS ID #202617879, Stuart Thomas, Listing by: Reality Realty. Global MLS
- $249,9994 bd2 ba1k sqft7 Stable Drive, Lake Luzerne, NY 12846Active
 MLS ID #202622941, Mark W Petrie, Listing by: Coldwell Banker Prime Properties. Global MLS
- $305,0003 bd1 ba1k sqft694 Upper Sherman Avenue, Queensbury, NY 12804Active
 MLS ID #202629787, Jaime A Evans, Listing by: Hunt Real Estate ERA. Global MLS
