Welcome to 16 Riverfarm Road, where pride of ownership shines the moment you step through the door. Located in the highly sought-after Forest Hills neighborhood, this immaculate, move-in-ready home perfectly combines modern updates with timeless charm—all for an incredible price of $489,000. This home feature a brand-new, gourmet kitchen with pristine new cabinets and beautiful, durable quartz countertops, offering a bright, upscale, and functional space for everyday cooking and entertaining. Directly off the kitchen, the extra-large living room serves as an impressive gathering space. This massive room is anchored by a stunning Hearthstone wood fireplace, providing both an elegant visual centerpiece and cozy warmth for chilly evenings. The home offers three bedrooms, each beautifully appointed with gleaming hardwood floors. The home is serviced by one and a half well-appointed bathrooms. Head downstairs to the basement that is 70% finished that offers incredible flexibility for a home office, gym or play area while still leaving plenty of room for storage. Step outside through the sliding door to discover a magnificent oversized deck that overlooks a fully fenced backyard. This outdoor oasis is perfect for summer barbecues, entertaining friends, and letting pets play in complete privacy. Enjoy the absolute best of Cranston living with close proximity to top-rated Cranston schools and the vibrant Garden City Center for all your shopping, dining, and entertaining needs.
Active
Price cut: $19K (9/28)
$470,000
16 Riverfarm Rd, Cranston, RI 02910
3beds
2,181sqft
Single Family Residence
Built in 1935
5,000 Square Feet Lot
$466,700 Zestimate®
$215/sqft
$-- HOA
What's special
Stunning hearthstone wood fireplaceBrand-new gourmet kitchenFully fenced backyardThree bedroomsPristine new cabinetsMagnificent oversized deckBeautiful durable quartz countertops
- 58 days
- 487
- 24
Zillow last checked:
Listing updated:
Listed by:
Ephraim Ranglin 401-338-1077,
Start Realty
Source: StateWide MLS RI,MLS#: 1421454
Facts & features
Interior
Bedrooms & bathrooms
- Bedrooms: 3
- Bathrooms: 2
- Full bathrooms: 1
- 1/2 bathrooms: 1
Bedroom 1
- Level: Second
Bedroom 2
- Level: Second
Bedroom 3
- Level: Second
Bathroom
- Level: First
Bathroom
- Level: Second
Dining room
- Level: First
Great room
- Level: Lower
Kitchen
- Level: First
Other
- Level: Lower
Living room
- Level: First
Office
- Level: Lower
Storage
- Level: Third
Storage
- Level: Lower
Utility room
- Level: Lower
Heating
- Electric, Natural Gas, Baseboard
Cooling
- Wall Unit(s)
Appliances
- Included: Dishwasher, Dryer, Exhaust Fan, Microwave, Refrigerator, Washer, Gas Water Heater
Features
- Wall (Dry Wall), Wall (Paneled), Wall (Plaster), Cedar Closet(s)(s), Stairs, Plumbing (Mixed), Insulation (Ceiling), Insulation (Walls), Ceiling Fan(s)
- Flooring: Hardwood, Other, Vinyl
- Basement: Full,Interior Entry,Partially Finished,Common,Family Room,Laundry,Office,Storage Space,Utility,Workout Room
- Attic: Attic Stairs, Attic Storage
- Number of fireplaces: 1
- Fireplace features: Brick
Interior area
- Total structure area: 1,531
- Total interior livable area: 2,181 sqft
- Finished area above ground: 1,531
- Finished area below ground: 650
Video & virtual tour
Property
Parking
- Total spaces: 3
- Parking features: No Garage, Driveway
- Has uncovered spaces: Yes
Features
- Patio & porch: Deck
- Fencing: Fenced
Lot
- Size: 5,000 Square Feet
Details
- Parcel number: CRANM94L2265U
- Zoning: A6
- Other equipment: Cable TV
Construction
Type & style
- Home type: SingleFamily
- Architectural style: Colonial
- Property subtype: Single Family Residence
Materials
- Dry Wall, Paneled, Plaster, Shingles, Vinyl Siding
- Foundation: Concrete Perimeter, Unknown
Condition
- New construction: No
- Year built: 1935
Utilities & green energy
- Electric: 200+ Amp Service
- Sewer: Public Sewer
- Water: Public
- Utilities for property: Sewer Connected, Water Connected
Community & HOA
Community
- Features: Near Public Transport, Commuter Bus, Golf, Highway Access, Hospital, Interstate, Marina, Public School, Railroad, Restaurants, Schools, Near Shopping, Near Swimming
- Security: Security System Owned
HOA
- Has HOA: No
Location
- Region: Cranston
Financial & listing details
- Price per square foot: $215/sqft
- Tax assessed value: $314,600
- Annual tax amount: $4,282
- Date on market: 8/26/2026
Estimated market value
$466,700
$443,000 - $490,000
$2,636/mo
Price history
| Date | Event | Price |
|---|---|---|
| 9/28/2026 | Price change | $470,000-3.9%$215/sqft |
Source:  StateWide MLS RI #1421454 Report a problem StateWide MLS RI #1421454 Report a problem | ||
| 8/26/2026 | Listed for sale | $489,000+4.3%$224/sqft |
Source: StateWide MLS RI #1421454 Report a problem | ||
| 11/25/2025 | Listing removed | $469,000$215/sqft |
Source: StateWide MLS RI #1396952 Report a problem | ||
| 10/4/2025 | Listed for sale | $469,000+2%$215/sqft |
Source: StateWide MLS RI #1396952 Report a problem | ||
| 10/2/2025 | Listing removed | $459,900$211/sqft |
Source: StateWide MLS RI #1393137 Report a problem | ||
| 9/17/2025 | Price change | $459,900-4.2%$211/sqft |
Source: StateWide MLS RI #1393137 Report a problem | ||
| 8/24/2025 | Price change | $479,900-4%$220/sqft |
Source: StateWide MLS RI #1393137 Report a problem | ||
| 8/21/2025 | Listed for sale | $499,900+429%$229/sqft |
Source: StateWide MLS RI #1393137 Report a problem | ||
| 11/19/1998 | Sold | $94,500-24.4%$43/sqft |
Source: Public Record Report a problem | ||
| 3/27/1989 | Sold | $125,000$57/sqft |
Source: Public Record Report a problem | ||
Public tax history
| Year | Property taxes | Tax assessment |
|---|---|---|
| 2025 | $4,367 +2% | $314,600 |
| 2024 | $4,282 -0.3% | $314,600 +38.4% |
| 2023 | $4,296 +2.1% | $227,300 |
| 2022 | $4,207 +2.8% | $227,300 |
| 2021 | $4,091 0% | $227,300 +13.9% |
| 2020 | $4,091 -1.3% | $199,500 |
| 2019 | $4,144 +2.4% | $199,500 |
| 2018 | $4,048 -3.6% | $199,500 +9% |
| 2017 | $4,198 +2.2% | $183,000 |
| 2016 | $4,108 | $183,000 |
| 2015 | $4,108 +4.3% | $183,000 +6.1% |
| 2014 | $3,938 0% | $172,400 |
| 2013 | $3,938 | $172,400 |
| 2012 | $3,938 -0.8% | $172,400 -12% |
| 2011 | $3,971 +3.6% | $196,000 |
| 2010 | $3,834 +2.3% | $196,000 |
| 2009 | $3,746 +6.8% | $196,000 -14.3% |
| 2008 | $3,507 | $228,600 |
| 2007 | $3,507 +5.2% | $228,600 |
| 2006 | $3,333 -1.7% | $228,600 +56.7% |
| 2004 | $3,389 +3.7% | $145,900 |
| 2003 | $3,268 | $145,900 |
Find assessor info on the county website
Monthly payment
Est. payment
Payment breakdown
Explore the cost of this home by adjusting the details. Changes won't be saved.Climate risks
Neighborhood: 02910
Similar homes
- $432,5003 bd2 ba1.3k sqft30 Beacon Cir, Cranston, RI 02910For Sale
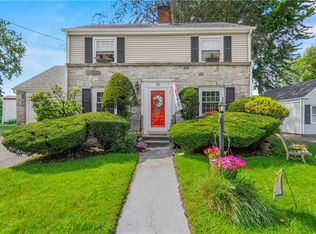
 MLS ID #1422174, The Anchor Team, RE/MAX Results. StateWide MLS RI
 - $399,9003 bd1 ba1.6k sqft70 Overland Ave, Cranston, RI 02910For Sale
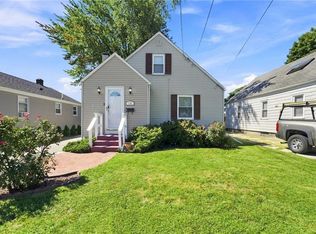 MLS ID #1425469, The DiSpirito Team, Engel & Volkers Oceanside. StateWide MLS RI
 - $499,9003 bd2 ba1.7k sqft22 Baldino Dr, Cranston, RI 02920For Sale
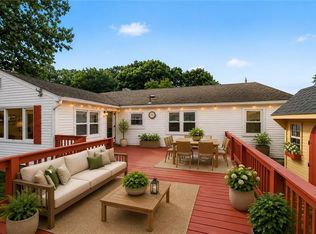 MLS ID #1425248, Lisa Pagano, Residential Properties Ltd.. StateWide MLS RI
 - $599,9004 bd2 ba1.4k sqft160 Richard St, Cranston, RI 02910For Sale
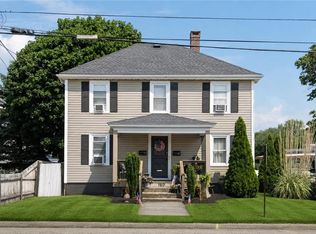 MLS ID #1426689, Marisela Vasquez, My Dream Home Realty. StateWide MLS RI
 - $589,9004 bd3 ba3.1k sqft807 Pontiac Ave, Cranston, RI 02910For SaleMLS ID #1424740, Jaclyn Arruda, JPAR Prime Real Estate. StateWide MLS RI
- $345,0003 bd3 ba1.3k sqft34 Intervale Rd, Cranston, RI 02910For SaleMLS ID #1415842, Donnie Bennett, Blackstone/Ocean Properties. StateWide MLS RI
- $465,0003 bd3 ba1.4k sqft24 Diguilio Dr, North Providence, RI 02911For SaleMLS ID #1426360, Lindsay Votto, Keller Williams Leading Edge. StateWide MLS RI
- $429,9004 bd2 ba1.2k sqft73 Lindy Ave, Riverside, RI 02915For SaleMLS ID #1426800, Matthew Palmer, Keller Williams Leading Edge. StateWide MLS RI
- $460,0003 bd3 ba2k sqft21 Madison St, Warwick, RI 02888For SaleMLS ID #1422172, William Rubeira, Engel & Volkers Oceanside. StateWide MLS RI
- $439,0003 bd3 ba1.8k sqft97 Williams Ave, East Providence, RI 02914For SaleMLS ID #1426183, Giovanna Boscia, Lila Delman Compass. StateWide MLS RI
- $399,0003 bd3 ba1.2k sqft16 Baltimore St, Providence, RI 02909For SaleMLS ID #1426391, Mark Barter, REMAX Revolution. StateWide MLS RI
- $499,0003 bd2 ba2.1k sqft159 Hanover St, Warwick, RI 02886For SaleMLS ID #1424517, Kate DeSimone, Williams & Stuart Real Estate. StateWide MLS RI
- $475,0005 bd2 ba1.8k sqft4 Rosemont Ave, Johnston, RI 02919For SaleMLS ID #1413182, Kyle Seyboth, Century 21 Limitless. StateWide MLS RI
- $484,5003 bd2 ba1.8k sqft986 Knotty Oak Rd, Coventry, RI 02816For SaleMLS ID #1422830, Sharon Ruhle, BHHS Pinnacle Realty. StateWide MLS RI
- $448,9003 bd4 ba1.4k sqft36 Wentworth St, North Providence, RI 02904For SaleMLS ID #1424544, Scott McGee, RE/MAX Properties. StateWide MLS RI
- $599,9004 bd4 ba2.5k sqft51 Cleveland Ave, Cranston, RI 02920For SaleMLS ID #1425110, Claudia Carvalho, RI Real Estate Services. StateWide MLS RI
- $470,0003 bd2 ba1.7k sqft74 Youngs Ave, West Warwick, RI 02893For SaleMLS ID #1420064, Jessica Ribeiro, Real Broker, LLC. StateWide MLS RI
- $489,9003 bd1 ba1.6k sqft35 Sycamore Dr, Cranston, RI 02921For SaleMLS ID #1415882, Mike Behm, RE/MAX ONE. StateWide MLS RI
- $535,0003 bd2 ba2.3k sqft12 Bowen St, Johnston, RI 02919For SaleMLS ID #1425803, Christine Dupuis, Mott & Chace Sotheby's Intl.. StateWide MLS RI
- $435,0003 bd1 ba1.8k sqft28 Rosemary St, Coventry, RI 02816For SaleMLS ID #1426372, Ryan Lineham, Homistic Real Estate, Inc.. StateWide MLS RI
