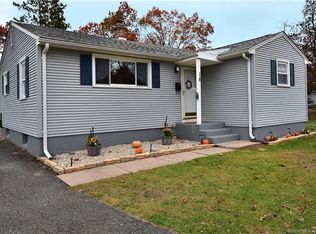
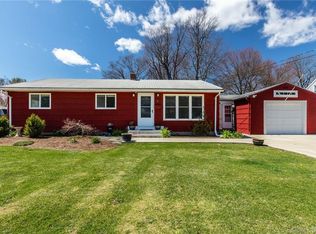
Don't let the size fool you ~ tons of useable space on the main and lower level ~ This home is not a flip ~ same owner for over 40 years but has been completely updated for your convenience ~ Say, "no thank you" to remodeling and move right into this charming ranch style home set in a nice neighborhood of North Enfield and walking distance to Whit Acres Park or the Longmeadow line ~ you'll love the refinished hardwood flooring, the updated kitchen with new stainless appliances, the updated bath with walk-in shower, new vanity and glass shower doors ~ the living room is bright and inviting and opens to the bedrooms ~ if you love the idea of an outdoor space or dining alfresco, your private sunporch overlooking a nice yard and patio is sure to please ~ the 2 car garage offers ample space for 2 vehicles and extra storage ~ the lower level is fully finished offering 2 possible family rooms, one with a wood stove and dry bar ~ if you desire a play room, work out room or craft space there's an additional finished room offering many possibilities ~ a 2nd 3/4 bath was added in the lower level for your convenience ~ be sure to greet your mailperson as they deliver your mail to your front door ~ nothing to do here but move right in and enjoy the comforts of a beautiful home!! Offers received! Any offers will be reviewed on Monday 8/28 after noon. About Enfield: Enfield is a lovely, affordable town that offers tons of shops, restaurants, parks, private and public schools, farm stands, a movie theatre and easy convenience to Springfield and Hartford ~ The town green is located on Enfield St and offers weekly seasonal farmers market, Halloween festivals w/pumpkin carving contests, games and fun for the entire family, The yearly July 4th Taste of Enfield offers spectacular entertainment, parades, events, local food tasting and award winning fireworks ~ Storage shed and lower level wood stove will convey in "as is" condition. Owner has not lived in the property for many years
Sold for $275,000
Zillow last checked:
Listing updated:
Bought with:
Jennifer Tetreault, RES.0811144
BHHS Realty Professionals
Source: Smart MLS,MLS#: 170593583
Price history
| Date | Event | Price |
|---|---|---|
| 10/21/2023 | Listing removed | $249,900$279/sqft |
Source: BHHS broker feed #170593583 Report a problem | ||
| 10/10/2023 | Pending sale | $249,900-9.1%$279/sqft |
Source:  Smart MLS #170593583 Report a problem Smart MLS #170593583 Report a problem | ||
| 9/29/2023 | Sold | $275,000+10%$307/sqft |
Source: Smart MLS #170593583 Report a problem | ||
| 8/25/2023 | Listed for sale | $249,900$279/sqft |
Source: Smart MLS #170593583 Report a problem | ||
Sell for more on Zillow
Get a Zillow Showcase℠ listing at no additional cost and you could sell for .
$348,500
2% more
+$6,970
With Zillow Showcase(estimated)
$355,470
