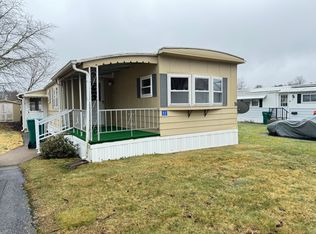
Welcome to this sought-after, resident-owned 55+ community! This spacious home offers an inviting open floor plan, beginning with an expansive living room that flows seamlessly into a formal dining area surrounded by windows, filling the space with natural light. The sun-drenched kitchen features a beautiful stone center island, traditional cabinetry, and plenty of room for everyday living and entertaining. Three generously sized bedrooms provide comfort and flexibility, including a primary suite with a private bathroom featuring a double-sink vanity. An additional bathroom offers the added comfort of a heated toilet seat. Newer systems provide peace of mind, while the association fee includes taxes, water, sewer, trash removal, and common area maintenance. Enjoy comfortable, convenient living in this desirable 55+ community!
For sale
$329,000
16 Robert Rd, Plainville, MA 02762
3beds
1,337sqft
Mobile Home
Built in 2002
-- sqft lot
$-- Zestimate®
$246/sqft
$583/mo HOA
What's special
Spacious homeSun-drenched kitchenThree generously sized bedroomsBeautiful stone center islandHeated toilet seatDouble-sink vanityTraditional cabinetry
- 1 day
- 151
- 9
Zillow last checked:
Listing updated:
Listed by:
Kurt Franklin 508-446-0275,
Keller Williams Elite 508-695-4545
Source: MLS PIN,MLS#: 73592797
Facts & features
Interior
Bedrooms & bathrooms
- Bedrooms: 3
- Bathrooms: 2
- Full bathrooms: 2
Primary bedroom
- Features: Ceiling Fan(s), Closet, Flooring - Wall to Wall Carpet
- Level: First
- Area: 169
- Dimensions: 13 x 13
Bedroom 2
- Features: Ceiling Fan(s), Closet, Flooring - Wall to Wall Carpet
- Level: First
- Area: 143
- Dimensions: 11 x 13
Bedroom 3
- Features: Ceiling Fan(s), Closet, Flooring - Wall to Wall Carpet
- Level: First
- Area: 143
- Dimensions: 11 x 13
Bathroom 1
- Features: Bathroom - Double Vanity/Sink, Bathroom - With Tub & Shower, Skylight, Flooring - Laminate
- Level: First
- Area: 117
- Dimensions: 9 x 13
Bathroom 2
- Features: Bathroom - Tiled With Shower Stall, Skylight, Flooring - Laminate
- Level: First
- Area: 50
- Dimensions: 5 x 10
Kitchen
- Features: Ceiling Fan(s), Flooring - Vinyl, Dining Area
- Level: First
- Area: 260
- Dimensions: 13 x 20
Living room
- Features: Ceiling Fan(s), Flooring - Wall to Wall Carpet
- Level: First
- Area: 325
- Dimensions: 13 x 25
Heating
- Forced Air, Oil
Cooling
- Central Air
Appliances
- Included: Range, Dishwasher, Disposal, Microwave, Refrigerator, Washer, Dryer
- Laundry: Electric Dryer Hookup, Washer Hookup
Features
- Flooring: Vinyl, Carpet, Laminate
- Doors: Insulated Doors
- Windows: Insulated Windows
- Has basement: No
- Has fireplace: No
Interior area
- Total structure area: 1,337
- Total interior livable area: 1,337 sqft
- Finished area above ground: 1,337
Property
Parking
- Total spaces: 3
- Parking features: Paved Drive, Off Street, Paved
- Uncovered spaces: 3
Features
- Patio & porch: Porch
- Exterior features: Porch, Storage, Professional Landscaping, Satellite Dish, Garden
Lot
- Features: Level
Details
- Zoning: 0
- Other equipment: Satellite Dish
Construction
Type & style
- Home type: MobileManufactured
- Property subtype: Mobile Home
Materials
- Modular
- Foundation: Slab
- Roof: Shingle
Condition
- Year built: 2002
Utilities & green energy
- Electric: Circuit Breakers
- Sewer: Public Sewer
- Water: Public
- Utilities for property: for Electric Range, for Electric Oven, for Electric Dryer, Washer Hookup
Green energy
- Energy efficient items: Thermostat
Community & HOA
Community
- Features: Public Transportation, Shopping, Pool, Tennis Court(s), Park, Walk/Jog Trails, Golf, Medical Facility, Laundromat, Highway Access, House of Worship, Public School, T-Station
- Senior community: Yes
HOA
- Has HOA: Yes
- HOA fee: $583 monthly
Location
- Region: Plainville
Financial & listing details
- Price per square foot: $246/sqft
- Date on market: 10/20/2026
- Body type: Double Wide
Estimated market value
Not available
Estimated sales range
Not available
Not available
Price history
| Date | Event | Price |
|---|---|---|
| 10/20/2026 | Listed for sale | $329,000$246/sqft |
Source: MLS PIN #73592797 Report a problem | ||
Public tax history
Tax history is unavailable.
Monthly payment
Climate risks
Neighborhood: 02762

Similar homes
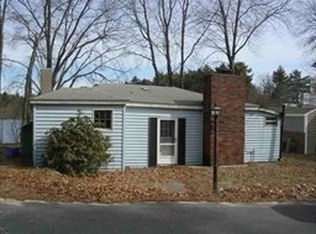
- $259,9002 bd1 ba852 sqftQueen's Court Condominiums, Plainville, MA 02762For Sale
 MLS ID #73583595, Darla M. Prentice, Prentice Realty Group. MLS PIN
- $325,0002 bd1 ba840 sqft40 Treasure Island Rd, Plainville, MA 02762For Sale
 MLS ID #73550271, Noonan/ Lombardi & Associates, Noonan/Lombardi, REALTORS® LLC. MLS PIN
- $--2 bd1 ba1.1k sqft426 Mount Hope St Unit 508, North Attleboro, MA 02760Auction
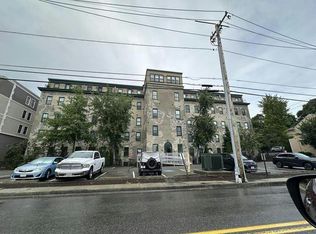 Auction.com 1
- $309,9002 bd2 ba1k sqft13 Dexter St, North Attleboro, MA 02760For Sale
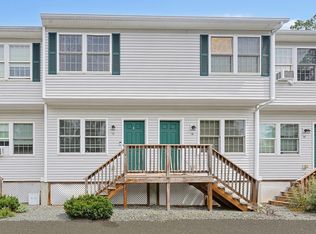 MLS ID #73554113, John Boss, Berkshire Hathaway HomeServices Evolution Properties. MLS PIN
- $349,0004 bd2 ba1.4k sqft96 Birch St, Attleboro, MA 02703For Sale
 MLS ID #1425363, Shawnai Matos, Century 21 Signature Prop.. StateWide MLS RI
- $425,0003 bd1 ba1.1k sqft80 Roland St, Cumberland, RI 02864For SaleMLS ID #1425690, Katie Wright, Century 21 Limitless. StateWide MLS RI
