Skip main navigation
Coming soon 09/08
  • $888,000

    16 Rockledge Rd, Montville Twp., NJ 07045

    4beds
    --sqft
    : 
    $6,171/mo
    Get pre-qualified
    Single Family Residence
    Built in 1962
    0.67 Acres Lot
    $-- Zestimate®
    $--/sqft
    $-- HOA

    What's special

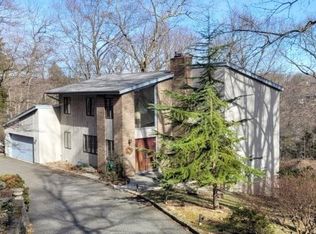
    Welcome to this spacious 4-bedroom Colonial offering seasonal views of beautiful Lake Valhalla and a wonderful combination of comfort, style and convenience. The inviting main level features hardwood floors, newer windows and a gracious living room with a wood-burning fireplace, new lchimney iner and charming built-ins. The formal dining room is perfect for entertaining, while the eat-in kitchen features white soft-close cabinetry, stainless steel appliances, granite counters, a breakfast bar, a built in buffet station with wine cooler and plenty of workspace. A large family room located just off the kitchen provides an ideal gathering space with access to both the patio and side deck. The conveniently located laundry room includes a walk-in pantry for exceptional storage. Upstairs, the updated luxury primary suite is a private retreat with vaulted ceilings, skylight, hardwood floors and an en-suite bath featuring a double-sink vanity and walk-in shower. Three additional bedrooms provide plenty of flexibility. A walk-up attic offers additional storage, while the full finished basement provides even more living and recreation space. Enjoy outdoor living on the 8' x 10' bluestone patio and take in the seasonal lake views. Optional Lake Valhalla Club membership offers access to wonderful lake amenities. Located in a top-rated school district and convenient to shopping, dining, recreation and major highways a wonderful place to call home!
    45 minutes
    102
    4

    Zillow last checked:

    Listing updated:

    Listed by:

    Sally E Novak 973-819-9820,

    Re/Max Neighborhood Properties

    Source: GSMLS,MLS#: 4050735MLS Logo

      Facts & features

      Interior

      Bedrooms & bathrooms
      • Bedrooms: 4
      • Bathrooms: 3.1
      • Full bathrooms: 2
      • 1/2 bathrooms: 11
      Primary bedroom
      • Description: Full Bath
      Bedroom 1
      • Level: Second
      • Area: 416
      • Dimensions: 26 x 16
      Bedroom 2
      • Level: Second
      • Area: 180
      • Dimensions: 15 x 12
      Bedroom 3
      • Level: Second
      • Area: 168
      • Dimensions: 14 x 12
      Bedroom 4
      • Level: Second
      • Area: 156
      • Dimensions: 13 x 12
      Primary bathroom
      • Features: Stall Shower
      Dining room
      • Features: Formal Dining Room
      • Level: First
      • Area: 144
      • Dimensions: 12 x 12
      Family room
      • Level: First
      • Area: 416
      • Dimensions: 26 x 16
      Kitchen
      • Features: Breakfast Bar, Eat-in Kitchen, Pantry
      • Level: First
      • Area: 200
      • Dimensions: 20 x 10
      Living room
      • Level: First
      • Area: 299
      • Dimensions: 23 x 13
      Basement
      • Features: Media Room, Rec Room, Storage Room
      Heating
      • 1 Unit, Baseboard - Hotwater, Oil Tank Above Ground - Outside
      Cooling
      • 1 Unit, Central Air, Wall Unit(s)
      Appliances
      • Included: Carbon Monoxide Detector, Dishwasher, Dryer, Kitchen Exhaust Fan, Range/Oven-Electric, Refrigerator, Self Cleaning Oven, Wall Oven(s) - Electric, Washer, Water Heater From Furnace
      • Laundry: Laundry Room
      Features
      • Rec Room
      • Flooring: Carpet, Tile, Wood
      • Windows: Thermal Windows/Doors
      • Basement: Yes,Finished,Full
      • Number of fireplaces: 1
      • Fireplace features: Living Room, Wood Burning

      Property

      Parking
      • Total spaces: 2
      • Parking features: Additional Parking, Asphalt
      • Attached garage spaces: 2
      Features
      • Patio & porch: Deck, Patio
      • Has view: Yes
      • View description: Lake/Water View, Mountain(s)
      • Has water view: Yes
      • Water view: Lake/Water View
      Lot
      • Size: 0.67 Acres
      • Dimensions: .670 AC
      • Features: Wooded
      Details
      • Parcel number: 2321000140000000060000

      Construction

      Type & style
      • Home type: SingleFamily
      • Architectural style: Colonial
      • Property subtype: Single Family Residence
      Materials
      • Composition Siding
      • Roof: Asphalt Shingle
      Condition
      • Year built: 1962

      Utilities & green energy

      • Sewer: Public Sewer
      • Water: Well
      • Utilities for property: Electricity Connected, Cable Available, Garbage Included

      Community & HOA

      Community
      • Security: Carbon Monoxide Detector
      • Subdivision: Lake Valhalla
      Location
      • Region: Montville

      Financial & listing details

      • Tax assessed value: $534,200
      • Annual tax amount: $14,487
      • Date on market: 9/8/2026
      • Ownership type: Fee Simple
      • Electric utility on property: Yes

        Estimated market value

        Not available

        Estimated sales range

        Not available

        Not available

        Price history

        DateEventPrice
        6/18/1998Sold$334,000
        Source: Public Record Report a problem

        Public tax history

        YearProperty taxesTax assessment
        2025$14,178 $534,200
        2024$14,178 +2.2%$534,200
        2023$13,879 +1.7%$534,200
        2022$13,643 +1.4%$534,200
        2021$13,457 +3.9%$534,200
        2020$12,949 +0.9%$534,200
        2019$12,837 +2.6%$534,200
        2018$12,506 +2.2%$534,200
        2017$12,239 +1.6%$534,200
        2016$12,046 +1.3%$534,200
        2015$11,886 +1.4%$534,200
        2014$11,726 +1.7%$534,200
        2013$11,528 -1.1%$534,200 +55.8%
        2012$11,652 +1.6%$342,900
        2011$11,473 +2.3%$342,900
        2010$11,216 +2.5%$342,900
        2009$10,942 $342,900
        2008-- $342,900
        2007-- $342,900
        2006-- $342,900
        2005-- $342,900
        2004-- $342,900
        2003-- $342,900
        2002-- $342,900
        2001-- $342,900
        Find assessor info on the county website

        Monthly payment

        Est. payment

        Payment breakdown

        Explore the cost of this home by adjusting the details. Changes won't be saved.
        All calculations are estimates and provided by Zillow, Inc. for informational purposes only. Actual amounts may vary.
        HOA fees may include property taxes on listings classified as Co-Ops. Contact the listing agent and/or owner for fee details.
        See how much you could borrow to make a competitive offer.

        Climate risks

        Neighborhood: 07045

        Getting around

        4 / 100
        Car-Dependent
        2 / 100
        Somewhat Bikeable

        Nearby schools

        GreatSchools rating
        Schools provided by the listing agent
        • Elementary: W.mason
        • Middle: Lazar
        • High: Montville

        Source: GSMLS. This data may not be complete. We recommend contacting the local school district to confirm school assignments for this home.

        A local agent can set up tours, give advice and negotiate with sellers.

        A local lender can help you make sure your offer is ready when you are.

        Browse local experts