Skip main navigation
Pending
  • $999,995

    16 S Monsey Road, Monsey, NY 10952

    3beds
    2,011sqft
    Single Family Residence, Residential
    Built in 1962
    0.53 Acres Lot
    $-- Zestimate®
    $497/sqft
    $-- HOA

    What's special

    Abundant natural lightFlexible living spacesLower bathroomGenerous property sizeMultiple outdoor spacesPrivate laundry roomPeaceful park-like setting
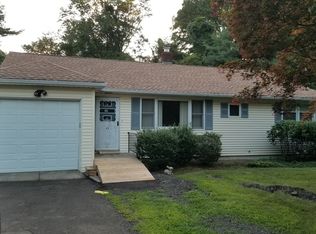
    "If we waited until we're ready, we'd be waiting forever.." Now is the time! Spring forward to this beautifully maintained 3 bedroom home offering over 2,030 sq ft of living space, perfectly situated on a spacious .59 acre property with a peaceful, park-like setting. From the moment you enter, you’ll notice the gorgeous refinished hardwood floors, abundant natural light, and thoughtful updates throughout. The main level features a bright and functional layout with a spacious living room, dining area, and kitchen, along with 3 bedrooms, including a primary suite with its own private en-suite bathroom, plus additional full bath. The upstairs has been freshly painted, making it completely move-in ready. The lower level has been thoughtfully updated to allow for a studio suite, home office or any flex room your heart desires. Complete with lower bathroom and private laundry room, providing incredible flexibility for guests, extended family, or potential income opportunities. Outside, the property continues to impress with multiple outdoor spaces, including an extended lower deck and a hot tub installed in 2023, perfect for unwinding under the stars. This home has also seen numerous important updates, including roof, heating system, hot water heater & central air all updated within last few years! You've got new plumbing, pipes, and faucets, beautifully redone hardwood floors upstairs, fresh interior paint upstairs, and 2-year-old barn-style shed for extra storage! Wrap it up with an oversized 2 car garage, and put a bow on it! With its generous property size, flexible living spaces, big-ticket mechanical updates, and multiple indoor and outdoor entertaining areas, this home truly offers the perfect balance of comfort, space, and functionality. Homes with this many updates, land, and flexible living options don’t come around often. Don't miss the boat! Call today to schedule a private tour!
    75 days
    |
    70
    |
    1
    |

    Zillow last checked:

    Listing updated:

    Listing by:

    Porter Realty Boutique 845-763-3277,

    Shari Porter 917-952-9889,

    Rosemary E. Greibesland 845-825-4289,

    Porter Realty Boutique

    Source: OneKey® MLS as distributed by MLS GRID,MLS#: 971056MLS Logo

      Facts & features

      Interior

      Bedrooms & bathrooms
      • Bedrooms: 3
      • Bathrooms: 3
      • Full bathrooms: 2
      • 1/2 bathrooms: 1
      Heating
      • Forced Air
      Cooling
      • Central Air
      Appliances
      • Included: Dishwasher, Dryer, Gas Oven, Gas Range, Microwave, Refrigerator, Washer, Gas Water Heater
      • Laundry: Washer/Dryer Hookup
      Features
      • First Floor Bedroom, First Floor Full Bath, Built-in Features, Crown Molding, Eat-in Kitchen, Formal Dining, Pantry, Primary Bathroom, Recessed Lighting, Stone Counters, Storage, Walk Through Kitchen
      • Attic: Full
      • Has fireplace: No
      Interior area
      • Total structure area: 2,011
      • Total interior livable area: 2,011 sqft

      Property

      Parking
      • Total spaces: 2
      • Parking features: Driveway, Garage
      • Garage spaces: 2
      • Has uncovered spaces: Yes
      Features
      • Patio & porch: Deck, Patio
      • Has spa: Yes
      Lot
      • Size: 0.53 Acres
      Details
      • Parcel number: 39262106200600020400000000
      • Special conditions: None

      Construction

      Type & style
      • Home type: SingleFamily
      • Architectural style: Contemporary
      • Property subtype: Single Family Residence, Residential
      Materials
      • Brick, Wood Siding
      Condition
      • Year built: 1962

      Utilities & green energy

      • Sewer: Septic Tank
      • Water: Public
      • Utilities for property: Cable Available, Natural Gas Available, Phone Available, Trash Collection Public, Water Connected

      Community & HOA

      HOA
      • Has HOA: No
      Location
      • Region: Monsey

      Financial & listing details

      • Price per square foot: $497/sqft
      • Tax assessed value: $51,200
      • Annual tax amount: $12,920
      • Date on market: 3/13/2026
      • Cumulative days on market: 74 days
      • Listing agreement: Exclusive Right To Sell
      • Inclusions: TBD
      • Exclusions: TBD
      • Electric utility on property: Yes

        Estimated market value

        Not available

        Estimated sales range

        Not available

        Not available

        Price history

        DateEventPrice
        4/18/2026Pending sale$999,995$497/sqft
        Source: OneKey® MLS as distributed by MLS GRID #971056 Report a problem
        4/16/2026Listing removed$999,995$497/sqft
        Source: OneKey® MLS as distributed by MLS GRID #971056 Report a problem
        3/27/2026Price change$999,995-7%$497/sqft
        Source: OneKey® MLS as distributed by MLS GRID #971056 Report a problem
        3/13/2026Listed for sale$1,075,000$535/sqft
        Source: OneKey® MLS as distributed by MLS GRID #971056 Report a problem

        Public tax history

        Tax history is unavailable.

        Monthly payment

        Estimated monthly payment$1,822
        All calculations are estimates and provided by Zillow, Inc. for informational purposes only. Actual amounts may vary.
        HOA fees may include property taxes on listings classified as Co-Ops. Contact the listing agent and/or owner for fee details.
        Mortgage interest rates are dependent on a number of factors, including credit score, down payment, and repayment length. Interest rate data provided by Zillow Group Marketplace, Inc. as of 1/1/1970 from various mortgage lenders with which we have lead or other similar arrangements; the Estimated Payment is an average of those rates.
        See how much you could borrow to make a competitive offer.

        Climate risks

        Neighborhood: 10952

        Getting around

        11 / 100
        Car-Dependent
        17 / 100
        Somewhat Bikeable

        Nearby schools

        GreatSchools rating
        Schools provided by the listing agent
        • Elementary: Grandview Elementary School
        • Middle: Chestnut Ridge Middle School
        • High: Spring Valley High School

        Source: OneKey® MLS as distributed by MLS GRID. This data may not be complete. We recommend contacting the local school district to confirm school assignments for this home.

        A local agent can set up tours, give advice and negotiate with sellers.

        Browse local experts

        Similar homes

        Skip to the end of the carouselSkip to the beginning of the carousel