
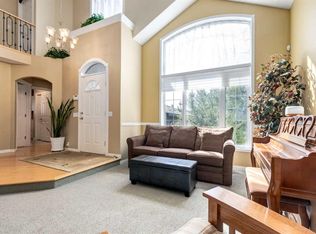
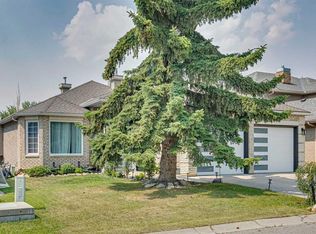
Nestled in the upscale community of Signal Hill, this glamorous home exudes curb appeal with its beautifully landscaped backyard and a large, light-draped pergola perfect for evening entertaining, all just moments from shopping, top schools, and public transit; the fully upgraded main floor dazzles with gleaming hardwood, fresh paint, a brand-new kitchen boasting stainless steel appliances and quartz countertops, and a spacious office, while upstairs new carpet leads to four generous bedrooms including a luxurious master suite with a fully upgraded five-piece ensuite featuring a double vanity and freestanding tub plus an additional four-piece bath and three good-sized bedrooms, and the finished basement continues the elegance with new carpet, an upgraded three-piece bath, a wet bar, and two extra bedrooms—an impeccable blend of sophistication and everyday functionality.
For sale
C$1,049,900
16 S Simcrest Point SW, Calgary, AB T3H 4K1
6beds
2,071sqft
Single Family Residence
Built in 1999
4,356 Square Feet Lot
$-- Zestimate®
C$507/sqft
C$-- HOA
What's special
- 56 days
- 24
- 0
Zillow last checked:
Listing updated:
Listed by:
Peyman Valim, Associate,
Century 21 Bamber Realty Ltd.
Source: courtesy of Pillar9 System,MLS®#: A2339079 Originating MLS®#: Calgary
Originating MLS®#: CalgaryFacts & features
Interior
Bedrooms & bathrooms
- Bedrooms: 6
- Bathrooms: 4
- Full bathrooms: 3
- 1/2 bathrooms: 1
Other
- Level: Upper
- Dimensions: 15`5" x 15`0"
Bedroom
- Level: Upper
- Dimensions: 11`2" x 9`11"
Bedroom
- Level: Upper
- Dimensions: 10`3" x 10`0"
Bedroom
- Level: Upper
- Dimensions: 12`9" x 9`5"
Bedroom
- Level: Basement
- Dimensions: 12`3" x 7`8"
Bedroom
- Level: Basement
- Dimensions: 11`6" x 9`3"
Other
- Level: Main
Other
- Level: Upper
Other
- Level: Basement
Other
- Level: Upper
Breakfast nook
- Level: Main
- Dimensions: 12`0" x 6`6"
Dining room
- Level: Main
- Dimensions: 11`3" x 17`6"
Family room
- Level: Main
- Dimensions: 14`6" x 17`10"
Kitchen
- Level: Main
- Dimensions: 17`9" x 10`0"
Media room
- Level: Basement
- Dimensions: 17`9" x 15`3"
Office
- Level: Main
- Dimensions: 11`2" x 9`6"
Heating
- Forced Air
Cooling
- None
Appliances
- Included: Dishwasher, Electric Stove, Garage Control(s), Microwave, Range Hood, Refrigerator, Washer/Dryer
- Laundry: In Basement
Features
- Chandelier, Double Vanity, Kitchen Island, Pantry, Quartz Counters, Walk-In Closet(s), Wet Bar
- Flooring: Carpet, Ceramic Tile, Hardwood
- Basement: Full
- Number of fireplaces: 1
- Fireplace features: Electric, Family Room
Interior area
- Total interior livable area: 2,071 sqft
- Finished area above ground: 2,071
- Finished area below ground: 1,042
Property
Parking
- Total spaces: 4
- Parking features: Double Garage Attached
- Attached garage spaces: 2
Features
- Levels: Two,2 Storey
- Stories: 1
- Patio & porch: Patio, Pergola
- Exterior features: Private Yard
- Fencing: Fenced
- Frontage length: 31.42M 103`1"
Lot
- Size: 4,356 Square Feet
- Features: Back Yard, Few Trees, Garden, Gazebo, Rectangular Lot, Street Lighting
Details
- Parcel number: 112398481
- Zoning: R-CG
Construction
Type & style
- Home type: SingleFamily
- Property subtype: Single Family Residence
Materials
- Brick, Stucco
- Foundation: Concrete Perimeter
- Roof: Asphalt Shingle
Condition
- New construction: No
- Year built: 1999
Community & HOA
Community
- Features: Park, Playground, Street Lights
- Subdivision: Signal Hill
HOA
- Has HOA: No
Location
- Region: Calgary
Financial & listing details
- Price per square foot: C$507/sqft
- Date on market: 8/21/2026
- Inclusions: N/A
Price history
Price history is unavailable.
Public tax history
Tax history is unavailable.
Climate risks
Neighborhood: Signal HIll
Nearby schools
GreatSchools rating
No schools nearby
We couldn't find any schools near this home.
Similar homes
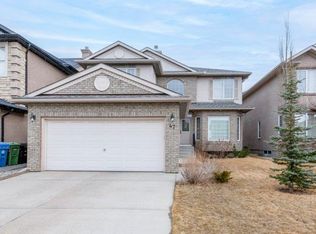
- C$1,049,9006 bd4 ba2k sqft16 E Simcrest Poin SW, Calgary, AB T3H 4K1For Sale
 Century 21 Canada
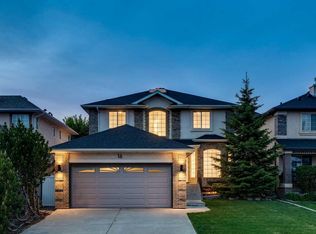
 - C$1,079,9004 bd4 ba2.1k sqft75 E Discovery Rdg, Calgary, AB T3H 5G2For Sale
 MLS ID #A2351212, Hui Zhao, Associate, Trec The Real Estate Company. courtesy of Pillar9 System
 - C$1,099,9004 bd3 ba1.9k sqft6991 E Christie Briar Mnr SW, Calgary, AB T3H 2R3For Sale
 MLS ID #A2339282, Dave Galbraith, Associate, Real Estate Calgary. courtesy of Pillar9 System
 - C$1,098,0004 bd4 ba2k sqft2830 W 42nd St SW, Calgary, AB T3E 3M1For Sale
 MLS ID #A2334575, Tara Di Vincenzo, Associate, Remax Innovations. courtesy of Pillar9 System
