Welcome to this beautiful CORNER-LOT HOME in the heart of SKYVIEW RANCH! This move-in-ready two-storey property features 4 bedrooms and 3.5 bathrooms, including a fully developed basement with an illegal 1-bedroom, 1-bathroom . The main floor offers a bright living room with a cozy fireplace, a modern kitchen with stainless steel appliances, and a dining area with French doors leading to a spacious deck. Upstairs you'll find a primary bedroom with a ensuite and two additional bedrooms. The double detached garage provides ample parking and storage. Situated on a desirable corner lot, this home combines comfort, functionality, and excellent investment potential in one of Northeast Calgary’s most sought-after communities.
For sale
C$575,999
16 S Skyview Springs Rd NE, Calgary, AB T3N 0C3
4beds
1,466sqft
Single Family Residence
Built in 2010
3,484 Square Feet Lot
$-- Zestimate®
C$393/sqft
C$7/mo HOA
What's special
Corner lotFully developed basementCozy fireplaceSpacious deckDesirable corner lot
- 111 days
- 9
- 0
Zillow last checked:
Listing updated:
Listed by:
Bal Aulakh, Associate,
Century 21 Bravo Realty,
Nik Thakkar, Associate,
Century 21 Bravo Realty
Source: courtesy of Pillar9 System,MLS®#: A2316431 Originating MLS®#: Calgary
Originating MLS®#: CalgaryFacts & features
Interior
Bedrooms & bathrooms
- Bedrooms: 4
- Bathrooms: 4
- Full bathrooms: 3
- 1/2 bathrooms: 1
Other
- Level: Upper
- Dimensions: 12`11" x 10`8"
Bedroom
- Level: Upper
- Dimensions: 12`2" x 11`1"
Bedroom
- Level: Upper
- Dimensions: 9`5" x 12`6"
Bedroom
- Level: Basement
- Dimensions: 11`6" x 8`4"
Other
- Level: Main
- Dimensions: 4`11" x 4`7"
Other
- Level: Upper
- Dimensions: 7`4" x 12`4"
Other
- Level: Upper
- Dimensions: 7`9" x 5`0"
Other
- Level: Basement
- Dimensions: 7`11" x 5`0"
Other
- Level: Main
- Dimensions: 6`7" x 4`2"
Dining room
- Level: Main
- Dimensions: 8`10" x 11`3"
Eat in kitchen
- Level: Basement
- Dimensions: 8`5" x 6`4"
Other
- Level: Main
- Dimensions: 5`1" x 8`0"
Family room
- Level: Basement
- Dimensions: 11`11" x 8`3"
Other
- Level: Main
- Dimensions: 14`7" x 8`10"
Laundry
- Level: Basement
- Dimensions: 10`4" x 11`2"
Living room
- Level: Main
- Dimensions: 12`11" x 12`10"
Mud room
- Level: Main
- Dimensions: 4`6" x 3`8"
Pantry
- Level: Main
- Dimensions: 3`9" x 3`8"
Storage
- Level: Basement
- Dimensions: 8`1" x 7`2"
Walk in closet
- Level: Upper
- Dimensions: 3`8" x 7`2"
Walk in closet
- Level: Upper
- Dimensions: 5`8" x 3`5"
Heating
- Forced Air, Natural Gas
Cooling
- None
Appliances
- Included: Dishwasher, Electric Stove, Garage Control(s), Range Hood, Refrigerator, Washer/Dryer
- Laundry: In Basement
Features
- Ceiling Fan(s), Chandelier, No Animal Home, No Smoking Home, Pantry, Storage, Walk-In Closet(s)
- Flooring: Ceramic Tile, Hardwood
- Basement: Full
- Number of fireplaces: 1
- Fireplace features: Gas, Living Room
Interior area
- Total interior livable area: 1,466 sqft
Property
Parking
- Total spaces: 4
- Parking features: Alley Access, Double Garage Detached
- Garage spaces: 2
Features
- Levels: Two,2 Storey
- Stories: 1
- Patio & porch: Deck, Patio
- Exterior features: Garden, Playground
- Fencing: Fenced
- Frontage length: 2.81M 9`3"
Lot
- Size: 3,484 Square Feet
- Features: Back Lane, Corner Lot, Desert Back
Details
- Parcel number: 101115246
- Zoning: R-G
Construction
Type & style
- Home type: SingleFamily
- Property subtype: Single Family Residence
Materials
- Concrete, Stone, Vinyl Siding, Wood Frame
- Foundation: Concrete Perimeter
- Roof: Asphalt Shingle
Condition
- New construction: No
- Year built: 2010
Community & HOA
Community
- Features: Park, Playground, Sidewalks, Street Lights
- Subdivision: Skyview Ranch
HOA
- Has HOA: No
- Amenities included: Community Gardens, Dog Run
- HOA fee: C$79 annually
Location
- Region: Calgary
Financial & listing details
- Price per square foot: C$393/sqft
- Date on market: 5/30/2026
- Date available: 12/30/2026
- Inclusions: CALL LISTER
Price history
Price history is unavailable.
Public tax history
Tax history is unavailable.
Climate risks
Neighborhood: Skyview Ranch
Nearby schools
GreatSchools rating
No schools nearby
We couldn't find any schools near this home.
- C$--4 bd4 ba1.6k sqft36 Skyview Springs Rd NE, Calgary, AB T3N0C3Off Market
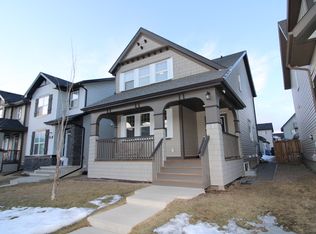
- C$629,9006 bd4 ba1.7k sqft31 N Skyview Springs Rise NE, Calgary, AB T3N0B2For Sale

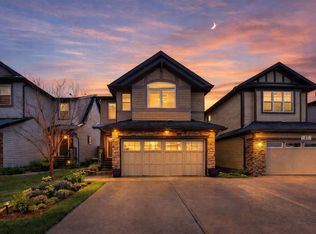
- C$589,8004 bd4 ba1.5k sqft55 N Skyview Springs Rise NE, Calgary, AB T3N0B2For Sale

- C$699,9993 bd4 ba2.1k sqft31 N Skyview Shores Gdns NE, Calgary, AB T3N0C6For Sale
Similar homes
- C$580,0005 bd4 ba1.4k sqft267 S Skyview Springs Gdns NE, Calgary, AB T3N 0B6For Sale
 MLS ID #A2318383, Daniel Mendoza, Associate, Remax Innovations. courtesy of Pillar9 System
 - C$569,9004 bd4 ba1.3k sqft176 W Skyview Point Grn NE, Calgary, AB T3N 0G8For Sale
 MLS ID #A2309279, Sarah Graham, Associate, 2% Realty. courtesy of Pillar9 System
 - C$595,0004 bd4 ba1.4k sqft251 E Skyview Point Rd NE, Calgary, AB T3N 0K7For Sale
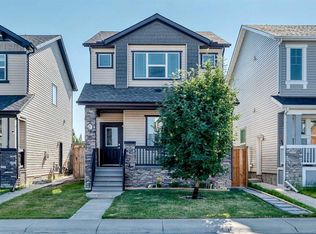 MLS ID #A2333206, Manny Balaoing, Associate, Cir Realty. courtesy of Pillar9 System
 - C$580,0005 bd4 ba1.4k sqft27 E Red Embers Ln NE, Calgary, AB T3N 0R2For Sale
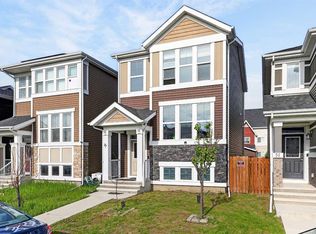 MLS ID #A2336535, Michael Laprairie, Broker, Jayman Realty Inc.. courtesy of Pillar9 System
