This light-filled, solid-brick Colonial is full of charm and potential, offering four bedrooms and one-and-a-half baths. Beautiful hardwood floors grace the living and dining rooms, with hardwood flooring also found beneath the carpeting upstairs. The sun-filled, front-to-back living room features a lovely bluestone fireplace and at each end, triple windows bring the outdoors in and fill the space with natural light. The dining room and kitchen could easily be opened to one another by removing the wall between them, creating a spacious, open kitchen and dining area. Upstairs, you'll find four generously sized bedrooms, with the possibility of removing the wall between two bedrooms to create a large primary suite complete with a walk-in closet and ensuite bath. The basement offers additional finished space that could make a wonderful home office, recreation room, or flex space. Outside, enjoy a lovely screened-in porch, perfect for relaxing on warm summer evenings, along with a large brick patio ideal for entertaining family and friends. With its classic character, flexible layout, and endless possibilities, this special home is just waiting for you to make it your own!
Pending
$399,900
16 Salem Road, Delmar, NY 12054
4beds
1,650sqft
Single Family Residence, Residential
Built in 1967
0.29 Acres Lot
$420,600 Zestimate®
$242/sqft
$-- HOA
What's special
Solid-brick colonialFour generously sized bedroomsLovely bluestone fireplaceFour bedroomsLovely screened-in porchBeautiful hardwood floors
- 22 days
- 3,496
- 221
Likely to sell faster than
Zillow last checked:
Listing updated:
Listed by:
Gabler Realty LLC 518-935-4800,
Mary Canova 518-928-9797,
Alaina Canova 518-944-6882,
Gabler Realty LLC
Source: Global MLS,MLS#: 202624203
Facts & features
Interior
Bedrooms & bathrooms
- Bedrooms: 4
- Bathrooms: 2
- Full bathrooms: 1
- 1/2 bathrooms: 1
Bedroom
- Level: Second
Bedroom
- Level: Second
Bedroom
- Level: Second
Bedroom
- Level: Second
Half bathroom
- Level: First
Full bathroom
- Level: Second
Dining room
- Level: First
Kitchen
- Level: First
Living room
- Level: First
Heating
- Forced Air, Natural Gas
Cooling
- Central Air
Appliances
- Included: Dishwasher, Electric Oven, Range, Refrigerator, Washer/Dryer
- Laundry: Common Area, In Basement
Features
- Ceiling Fan(s), Ceramic Tile Bath, Eat-in Kitchen
- Flooring: Carpet, Ceramic Tile, Hardwood
- Windows: Double Pane Windows
- Basement: Finished,Full,Sump Pump,Unfinished
- Number of fireplaces: 1
- Fireplace features: Gas, Insert, Living Room
Interior area
- Total structure area: 1,650
- Total interior livable area: 1,650 sqft
- Finished area above ground: 1,650
- Finished area below ground: 325
Video & virtual tour
Property
Parking
- Total spaces: 6
- Parking features: Paved, Attached, Driveway, Garage Door Opener
- Attached garage spaces: 2
- Has uncovered spaces: Yes
Features
- Patio & porch: Rear Porch, Screened, Patio, Porch
Lot
- Size: 0.29 Acres
- Features: Level, Sloped, Landscaped
Details
- Parcel number: 012200 96.20272
- Special conditions: Standard
Construction
Type & style
- Home type: SingleFamily
- Architectural style: Colonial
- Property subtype: Single Family Residence, Residential
Materials
- Brick
- Roof: Shingle,Asphalt
Condition
- New construction: No
- Year built: 1967
Utilities & green energy
- Sewer: Public Sewer
- Water: Public
Community & HOA
HOA
- Has HOA: No
Location
- Region: Delmar
Financial & listing details
- Price per square foot: $242/sqft
- Tax assessed value: $429,688
- Annual tax amount: $9,146
- Date on market: 8/17/2026
Estimated market value
$420,600
$400,000 - $442,000
$2,722/mo
Price history
| Date | Event | Price |
|---|---|---|
| 8/26/2026 | Pending sale | $399,900$242/sqft |
Source:  Global MLS #202624203 Report a problem Global MLS #202624203 Report a problem | ||
| 8/17/2026 | Listed for sale | $399,900$242/sqft |
Source: Global MLS #202624203 Report a problem | ||
Public tax history
| Year | Property taxes | Tax assessment |
|---|---|---|
| 2025 | -- | $275,000 |
| 2024 | -- | $275,000 |
| 2023 | -- | $275,000 |
| 2022 | -- | $275,000 |
| 2021 | -- | $275,000 |
| 2020 | -- | $275,000 |
| 2019 | -- | $275,000 |
| 2018 | -- | $275,000 |
| 2017 | $6,848 | $275,000 |
| 2016 | -- | $275,000 |
| 2015 | -- | $275,000 |
| 2014 | -- | $275,000 +10.1% |
| 2013 | -- | $249,800 |
| 2012 | -- | $249,800 |
| 2011 | -- | $249,800 |
| 2010 | -- | $249,800 |
| 2009 | -- | $249,800 |
| 2008 | -- | $249,800 |
| 2007 | -- | $249,800 |
| 2006 | -- | $249,800 +83.7% |
| 2005 | -- | $136,000 |
| 2004 | -- | $136,000 |
| 2003 | -- | $136,000 |
| 2002 | -- | $136,000 |
| 2001 | -- | $136,000 |
| 2000 | -- | $136,000 |
Find assessor info on the county website
Monthly payment
Climate risks
Neighborhood: 12054
Nearby schools
Schools provided by the listing agent
- High: Bethlehem Central
Source: Global MLS. This data may not be complete. We recommend contacting the local school district to confirm school assignments for this home.
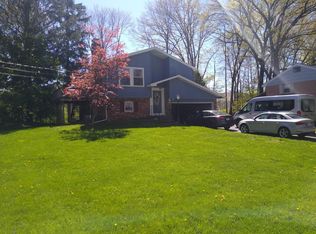
Similar homes
- $325,0003 bd2 ba1.3k sqft136 Van Dyke Road, Delmar, NY 12054Active
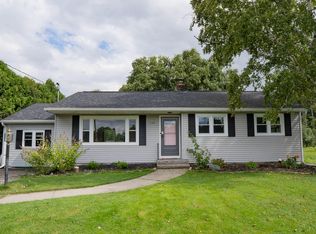 MLS ID #202625528, Nicholas Battaglia, Listing by: Battaglia Nicholas A. Global MLS
 - $409,0003 bd3 ba1.9k sqft233 Elm Avenue E, Selkirk, NY 12158Active
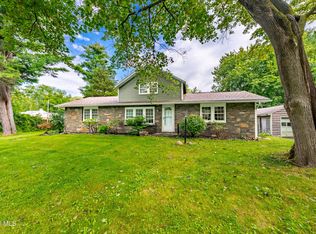 MLS ID #202625138, Leah A Witko, Listing by: Realty One Group Key. Global MLS
 - $345,0003 bd2 ba1.3k sqft204 Kenwood Avenue, Delmar, NY 12054Active
 MLS ID #202625020, Judith Gabler, Listing by: Gabler Realty LLC. Global MLS
 - $379,0003 bd1 ba1.5k sqft23 Elsmere Avenue, Delmar, NY 12054Active
 MLS ID #202621924, Amanda O'Leary, Listing by: Sinkoff Realty Group LLC. Global MLS
