Nestled on a quiet cul-de-sac just an 8 minute drive from the sunny shores, boardwalk and beaches of North Wildwood and located in the heart of shopping. Beautifully renovated turnkey four bedroom, 2.5 bath residence seamlessly blends coastal convenience with refined mainland luxury. Step inside to an airy, light filled main level, where luxury vinyl plank flooring flows effortlessly beneath soaring ceilings accented by elegant crown molding and recessed lighting. The home features two cozy living spaces perfect for both formal entertaining and relaxed family gatherings. At the heart of the home lies a chef's dream kitchen, fully outfitted with sleek 42" white cabinetry, pristine quartz countertops, a classic tile backsplash, stainless steel appliances, a built-in pot filler over the stove and a dedicated pantry added for everyday practical convenience. Enjoy your meals at the peninsula counter, dining area or formal dining room. Upstairs, brand new plush carpeting adds warmth and quiet comfort to all four generously sized bedrooms with fresh paint, new six panel doors and new trim. The master suite offers two closets, alcove vanity and a newly tiled bathroom. The retreat continues outside in your private backyard oasis. Designed for effortless summer entertaining, a massive multi level deck with modern cable railings framing an integrated above ground pool forms the backdrop for sunny afternoons and late night stargazing. The surrounding expansive yard offers exceptional privacy alongside unmatched storage solutions, including an attached two car garage with an automatic opener and two heavy duty sheds (one equipped with electric service) making it an ideal workshop, hobby room, or pool house. Beyond the fence enjoy peaceful nature inside the gazebo equipped with electric and running water. This home is move-in ready! Additional upgrades: 2022 water filtration system with UV lighting, 2023 new HVAC and 200 AMP electric system.
For sale
$709,999
16 Secluded Ln, Rio Grande, NJ 08242
4beds
2,144sqft
Multi Family, Single Family Residence
Built in 1994
0.84 Acres Lot
$-- Zestimate®
$331/sqft
$-- HOA
What's special
Modern cable railingsPrivate backyard oasisSoaring ceilingsNew trimRecessed lightingSurrounding expansive yardIntegrated above ground pool
- 9 hours
- 47
- 5
Zillow last checked:
Listing updated:
Listed by:
Rebecca Chamberlain,SFR,SRES,
LONG & FOSTER REAL ESTATE, INC cm
Source: Long & Foster Broker Feed,MLS#: 263257
Facts & features
Interior
Bedrooms & bathrooms
- Bedrooms: 4
- Bathrooms: 3
- Full bathrooms: 2
- 1/2 bathrooms: 1
Heating
- Gas Natural, Forced Air, Multi-Zoned
Cooling
- Central Air Condition, Ceiling Fan, Multi Zoned
Appliances
- Included: Range, Oven, Microwave Oven, Refrigerator, Washer, Dryer, Stove Natural Gas, Stainless steel appliance, Water Heater (Gas- Natural)
Features
- Smoke/Fire Alarm, Storage, Wall to Wall Carpet, Tile Flooring, Vinyl Flooring, Fireplace - Electric, Kitchen Island
- Basement: Crawl Space
Interior area
- Total structure area: 2,144
- Total interior livable area: 2,144 sqft
Property
Parking
- Parking features: Garage, Attached, Auto Door Opener, Stone Driveway, 4 car parking
- Has garage: Yes
Features
- Exterior features: Patio, Deck, Fenced Yard, Storage Building, Cable TV, Outside Shower, Above Ground Pool, Sprinkler System
Lot
- Size: 0.84 Acres
- Dimensions: 100X364
Construction
Type & style
- Home type: SingleFamily
- Architectural style: Two Story
- Property subtype: Multi Family, Single Family Residence
Materials
- Vinyl
Condition
- New construction: No
- Year built: 1994
Utilities & green energy
- Sewer: Septic
- Water: Well
Community & HOA
Location
- Region: Rio Grande
Financial & listing details
- Price per square foot: $331/sqft
- Date on market: 11/16/2026
Estimated market value
Not available
Estimated sales range
Not available
Not available
Price history
| Date | Event | Price |
|---|---|---|
| 11/16/2026 | Listed for sale | $709,999$331/sqft |
Source:  Long & Foster Broker Feed #263257 Report a problem | ||
Public tax history
Tax history is unavailable.
Monthly payment
Est. payment
Payment breakdown
Explore the cost of this home by adjusting the details. Changes won't be saved.Climate risks
Neighborhood: 08242
Similar homes
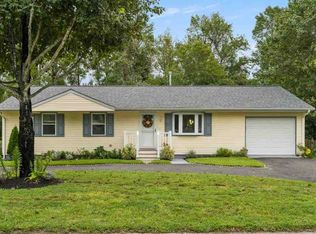
- $709,9994 bd3 ba2.1k sqft16 Secluded Hollow Rd, Cape May Court House, NJ 08210For Sale
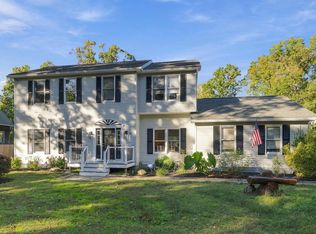 MLS ID #263257, Rebecca Chamberlain,SFR,SRES, LONG & FOSTER REAL ESTATE, INC cm. CMCAOR
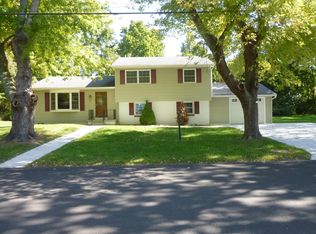
- $489,0003 bd2 ba1.6k sqft46 Secluded Ln, Rio Grande, NJ 08242For Sale
 MLS ID #262853, Kenneth Robinson, BERKSHIRE HATHAWAY HS FOX & ROACH - Margate. CMCAOR
- $--3 bd2 ba1.5k sqft104 E Maryland Ave, Rio Grande, NJ 08242Auction
 Auction.com 2
- $449,0003 bd2 ba1.4k sqft1 Diamond Rd, Rio Grande, NJ 08242For Sale
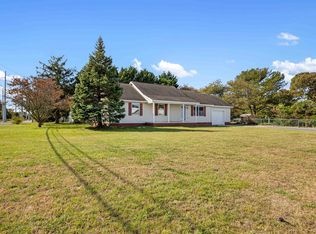 MLS ID #263112, Francis "Frank" Wise, deSatnick Real Estate LLC - Cape May. CMCAOR
- $448,9904 bd3 ba2.3k sqft207 Scotty Blvd #703, Rio Grande, NJ 08242New Construction
 MLS ID #NJCM2008466, Randi Jobes, D.R. Horton Realty of New Jersey. Bright MLS
- $436,9904 bd3 ba2.3k sqft205 Scotty Blvd #704, Rio Grande, NJ 08242New ConstructionMLS ID #NJCM2008468, Randi Jobes, D.R. Horton Realty of New Jersey. Bright MLS
- $448,9904 bd3 ba2.3k sqft203 Scotty Blvd #705, Rio Grande, NJ 08242New ConstructionMLS ID #NJCM2008470, Randi Jobes, D.R. Horton Realty of New Jersey. Bright MLS
- $451,9904 bd3 ba2.3k sqft202 Scotty Blvd #602, Rio Grande, NJ 08242New ConstructionMLS ID #NJCM2008472, Randi Jobes, D.R. Horton Realty of New Jersey. Bright MLS
