Immaculate Cape in a Well-Established Atkinson Neighborhood. This beautifully maintained home offers classic charm, modern updates, and plenty of space to enjoy both indoor and outdoor living. Situated on a spacious corner lot, this home features a two-car attached garage and numerous improvements, making it truly move-in ready. The sun-filled, front-to-back living room boasts hardwood flooring, recessed lighting, and a cozy fireplace with a pellet stove. A beautiful three-season room surrounded by abundant glass provides the perfect spot to relax and enjoy the changing seasons. The updated kitchen features hardwood flooring, stainless steel appliances, ample cabinetry, a breakfast bar, and recessed lighting. A heated breezeway adds valuable flexible living space, while an updated full bath with tile flooring completes the first floor. Upstairs, you’ll find two generously sized bedrooms and an updated three-quarter bath. Additional highlights include an updated four-zone heating system, a new septic system installed in 2020 with capacity for a three-bedroom home, an on-demand Rinnai hot water heater, and 200-amp electrical service. Enjoy the outdoors with a new fence, patio, and storage shed, all set on a spacious corner lot with plenty of room for outdoor activities and entertaining. A wonderful opportunity to own in Atkinson.
Active
Listed by: Diamond Key Real Estate/ Haverhill • Edward Mahoney
$595,000
16 Sleepy Hollow Road, Atkinson, NH 03811
2beds
1,728sqft
Single Family Residence
Built in 1960
0.52 Acres Lot
$580,900 Zestimate®
$344/sqft
$-- HOA
What's special
Two-car attached garageNew fenceUpdated kitchenSpacious corner lotHardwood flooringUpdated three-quarter bathStorage shed
- 19 hours
- 555
- 67
Zillow last checked:
Listing updated:
Listed by:
Edward Mahoney,
Diamond Key Real Estate/ Haverhill 978-373-6033
Source: PrimeMLS,MLS#: 5114099
Facts & features
Interior
Bedrooms & bathrooms
- Bedrooms: 2
- Bathrooms: 2
- Full bathrooms: 1
- 3/4 bathrooms: 1
Heating
- Oil, Pellet Stove, Baseboard, Hot Water, Zoned
Cooling
- None
Appliances
- Included: Dishwasher, Refrigerator, Instant Hot Water
- Laundry: In Basement
Features
- Cathedral Ceiling(s)
- Flooring: Hardwood, Laminate, Tile
- Windows: Blinds, Screens
- Basement: Bulkhead,Concrete Floor,Interior Stairs,Sump Pump,Interior Access,Interior Entry
- Number of fireplaces: 1
- Fireplace features: Wood Burning, 1 Fireplace
Interior area
- Total structure area: 1,728
- Total interior livable area: 1,728 sqft
- Finished area above ground: 1,728
- Finished area below ground: 0
Property
Parking
- Total spaces: 2
- Parking features: Paved, Driveway, Off Street, Parking Spaces 3 - 5, Attached
- Garage spaces: 2
- Has uncovered spaces: Yes
Features
- Levels: 1.75
- Stories: 1.75
- Patio & porch: Patio
- Exterior features: Shed
Lot
- Size: 0.52 Acres
- Features: Corner Lot, Landscaped, Level, Near Golf Course, Near Shopping, Neighborhood, Near School(s)
Details
- Parcel number: ATKIM00003B000043L000000
- Zoning description: Res
- Special conditions: Standard
Construction
Type & style
- Home type: SingleFamily
- Architectural style: Cape
- Property subtype: Single Family Residence
Materials
- Wood Frame, Vinyl Siding
- Foundation: Concrete
- Roof: Asphalt Shingle
Condition
- New construction: No
- Year built: 1960
Utilities & green energy
- Electric: 200+ Amp Service
- Sewer: Leach Field, Private Sewer, Septic Tank
- Utilities for property: Cable Available
Community & HOA
Location
- Region: Atkinson
Financial & listing details
- Price per square foot: $344/sqft
- Tax assessed value: $432,400
- Annual tax amount: $5,543
- Date on market: 10/13/2026
- Road surface type: Paved
Estimated market value
$580,900
$552,000 - $610,000
$3,041/mo
Price history
| Date | Event | Price |
|---|---|---|
| 10/13/2026 | Listed for sale | $595,000+61%$344/sqft |
Source:  PrimeMLS #5114099 Report a problem PrimeMLS #5114099 Report a problem | ||
| 1/27/2020 | Sold | $369,500-0.1%$214/sqft |
Source: PrimeMLS #4786168 Report a problem | ||
| 11/21/2019 | Listed for sale | $369,900+45.1%$214/sqft |
Source: Coco, Early Associates #4786168 Report a problem | ||
| 2/25/2013 | Sold | $254,900$148/sqft |
Source: Public Record Report a problem | ||
| 1/12/2013 | Listed for sale | $254,900$148/sqft |
Source: Better Homes and Gardens-The Masiello Group #4210287 Report a problem | ||
Public tax history
| Year | Property taxes | Tax assessment |
|---|---|---|
| 2024 | $5,587 -10.5% | $432,400 +0.5% |
| 2023 | $6,241 +18.2% | $430,400 |
| 2022 | $5,281 +1.1% | $430,400 +51.1% |
| 2020 | $5,223 +3.8% | $284,800 |
| 2019 | $5,032 -1.4% | $284,800 |
| 2018 | $5,106 -2% | $284,800 |
| 2017 | $5,212 +2.2% | $284,800 -0.1% |
| 2016 | $5,098 -0.4% | $285,100 +6.4% |
| 2015 | $5,117 | $267,900 |
| 2014 | $5,117 +1% | $267,900 +0.5% |
| 2013 | $5,064 +1.3% | $266,500 +0.3% |
| 2012 | $4,997 | $265,800 |
| 2011 | $4,997 +0.1% | $265,800 -19% |
| 2010 | $4,990 +2.3% | $328,100 |
| 2008 | $4,876 +5.9% | $328,100 +0.5% |
| 2007 | $4,604 | $326,500 |
Find assessor info on the county website
Monthly payment
Est. payment
Payment breakdown
Explore the cost of this home by adjusting the details. Changes won't be saved.Climate risks
Neighborhood: 03811
Nearby schools
Schools provided by the listing agent
- Elementary: Atkinson Academy
- Middle: Timberlane Regional Middle
- High: Timberlane Regional High Sch
- District: Timberlane Regional
Source: PrimeMLS. This data may not be complete. We recommend contacting the local school district to confirm school assignments for this home.
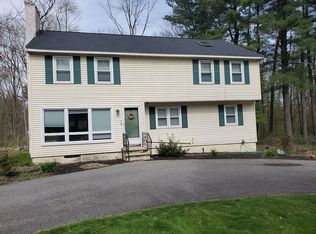
Similar homes
- $--3 bd3 ba2k sqft6 Walker Rd, Atkinson, NH 03811Auction
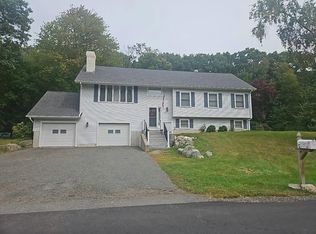 Auction.com 2
 - $619,0004 bd2 ba2.5k sqft177 Main Street, Atkinson, NH 03811Active
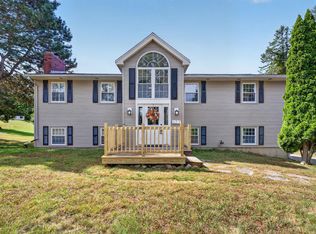 MLS ID #5112301, Matthew Quinlan. PrimeMLS
 - $650,0004 bd2 ba2.1k sqft53 Westside Drive, Atkinson, NH 03811Active
 MLS ID #5112107, Jennifer Mason. PrimeMLS
 - $525,0003 bd2 ba1.5k sqft80 East Road, Atkinson, NH 03811Active
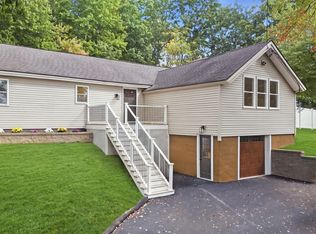 MLS ID #5111194, Cayley Lord. PrimeMLS
