Skip main navigation
Sold for $665,000
  • $665,000

    16 Sloan Rd, West Chester, PA 19382

    3beds
    2,696sqft
    Townhouse
    Built in 2007
    5,110 Square Feet Lot
    $665,600 Zestimate®
    $247/sqft
    $3,869 Estimated rent

    Home value

    $665,600

    $632,000 - $699,000

    $3,869/mo

    Zestimate® history
    Loading
    Loading...

    Owner options

    List your home for rent

    $3,869/mo

    Rent Zestimate®

    Find your next renter with Zillow Rental Manager. Plus, with online applications, you can quickly screen prospective tenants – for free.

    Learn more

    $3,869/mo

    Rent Zestimate®

    Refinance and save

    $4,773/mo

    Est. payment

    Refinancing to a lower rate could help reduce your monthly payments and save thousands over the life of the loan.

    See today's rates

    $4,773/mo

    Est. payment

    Explore your selling options

    Work with a Zillow partner agent

    Leverage their expertise and Zillow's premium Showcase listings to get your home seen by more buyers.

    Get started

    List with your own agent

    Get your home in front of millions of buyers by listing it on Zillow.

    Learn how to do it

    Sell it yourself

    Take full control of how buyers see your home on Zillow by listing For Sale by Owner (FSBO).

    List your home

    What's special

    Large open loft areaFirst floor primary suiteWalkout basementWalking trailsLaundry roomTrue breakfast room spaceWell maintained common space
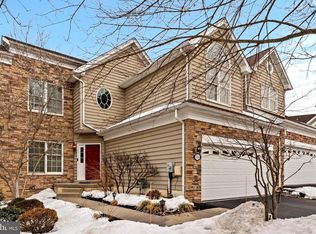
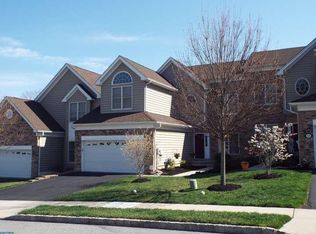
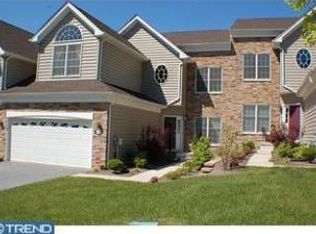
    Here it is. An end unit, featuring a first floor Primary suite, an oversized sunroom, walkout basement, backs to wooded space and located in Unionville Chadds Ford Schools. Did we miss anything? This Riverside at Chadds Ford home works for so many lifestyles. You enter into a two story open concept space and are greeted. by the circular staircase leading to the second floor. Let's explore the first floor featuring hardwoods, formal living and dining room or create a Great Room space, anchored by a gas fireplace. Beyond and to the rear is an oversized sunroom/ solarium space which is also multi functional. The kitchen is generous size and has a true breakfast room space, The first floor is rounded out with a laundry room, powder room an access to the two car attached garage, The lower level is full, unfinished, a ground level walkout, just waiting for you to finish it your way or use it as great storage. The Second floor gives you a large open loft area, along with two generous sized bedrooms and hall bath. The Community features, pools, walking trails and well maintained common space. The location puts you close to the Pocopson school, minutes from the Post Office and the amazing Pocopson Hardware store. A quick jaunt and you are in Kennett Square for restaurants, shopping, the annual Mushroom Drop parade and Longwood Gardens. Almost equidistant and you are in downtown West Chester for restaurants, shopping, festivals and the famous Christmas parade. This home is just waiting for its new owner and maybe that will be you. See detailed floor plans at the end of the photos.

    Zillow last checked:

    Listing updated:

    Listed by:

    Maureen Hughes 610-316-1062,

    Keller Williams Real Estate - West Chester

    Bought with:

    Siven Li, RS361207

    Home Line Realty Corp

    Source: Bright MLS,MLS#: PACT2130862MLS Logo

    Facts & features

    Interior

    Bedrooms & bathrooms
    • Bedrooms: 3
    • Bathrooms: 3
    • Full bathrooms: 2
    • 1/2 bathrooms: 1
    • Main level bathrooms: 2
    • Main level bedrooms: 1
    Rooms
    • Room types: Dining Room, Primary Bedroom, Bedroom 2, Bedroom 3, Kitchen, Basement, Foyer, Breakfast Room, Great Room, Laundry, Loft, Solarium, Bathroom 2, Primary Bathroom, Half Bath
    Primary bedroom
    • Level: Main
    Bedroom 2
    • Level: Upper
    Bedroom 3
    • Level: Upper
    Primary bathroom
    • Level: Main
    Bathroom 2
    • Level: Upper
    Basement
    • Features: Basement - Unfinished
    • Level: Lower
    Breakfast room
    • Level: Main
    Dining room
    • Level: Main
    Foyer
    • Level: Main
    Great room
    • Level: Main
    Half bath
    • Level: Main
    Kitchen
    • Level: Main
    Laundry
    • Level: Main
    Loft
    • Level: Upper
    Other
    • Level: Main
    Heating
    • Forced Air, Propane
    Cooling
    • Central Air, Electric
    Appliances
    • Included: Water Heater
    • Laundry: Laundry Room
    Features
    • Soaking Tub, Bathroom - Stall Shower, Bathroom - Walk-In Shower, Curved Staircase, Entry Level Bedroom, Open Floorplan
    • Flooring: Ceramic Tile, Hardwood, Carpet, Wood
    • Basement: Full,Interior Entry,Unfinished,Walk-Out Access
    • Has fireplace: No
    Interior area
    • Total structure area: 2,696
    • Total interior livable area: 2,696 sqft
    • Finished area above ground: 2,696
    • Finished area below ground: 0

    Property

    Parking
    • Total spaces: 2
    • Parking features: Garage Door Opener, Garage Faces Front, Attached
    • Attached garage spaces: 2
    Accessibility
    • Accessibility features: 2+ Access Exits
    Features
    • Levels: Two
    • Stories: 2
    • Pool features: Community
    Lot
    • Size: 5,110 Square Feet
    Details
    • Additional structures: Above Grade, Below Grade
    • Parcel number: 6304 0487
    • Zoning: RESI
    • Special conditions: Standard

    Construction

    Type & style
    • Home type: Townhouse
    • Architectural style: Carriage House
    • Property subtype: Townhouse
    Materials
    • Stone, Vinyl Siding
    • Foundation: Concrete Perimeter
    Condition
    • New construction: No
    • Year built: 2007

    Utilities & green energy

    • Sewer: Public Sewer
    • Water: Public
    • Utilities for property: Propane

    Community & HOA

    Community
    • Subdivision: Riverside At Chadds
    HOA
    • Has HOA: Yes
    • HOA fee: $434 monthly
    • HOA name: RIVERSIDE AT CHADDS FORD
    Location
    • Region: West Chester
    • Municipality: POCOPSON TWP

    Financial & listing details

    • Price per square foot: $247/sqft
    • Tax assessed value: $250,800
    • Annual tax amount: $10,351
    • Date on market: 8/16/2026
    • Listing agreement: Exclusive Right To Sell
    • Ownership: Fee Simple

    Price history

    DateEventPrice
    10/9/2026Sold$665,000-4.3%$247/sqft
    Source: Bright MLS #PACT2130862 Report a problem
    9/17/2026Pending sale$695,000$258/sqft
    Source: Bright MLS #PACT2130862 Report a problem
    9/3/2026Contingent$695,000$258/sqft
    Source: Bright MLS #PACT2130862 Report a problem
    8/21/2026Price change$695,000-4.1%$258/sqft
    Source: Bright MLS #PACT2130862 Report a problem
    8/16/2026Listed for sale$725,000+51.6%$269/sqft
    Source: Bright MLS #PACT2130862 Report a problem
    5/11/2007Sold$478,194$177/sqft
    Source: Public Record Report a problem

    Public tax history

    YearProperty taxesTax assessment
    2026$10,352 +3.3%$250,800
    2025$10,025 +1.6%$250,800
    2024$9,872 +1.7%$250,800
    2023$9,706 +3.3%$250,800
    2022$9,400 +2.1%$250,800
    2021$9,207 +240.9%$250,800
    2020$2,701 -69.3%$250,800
    2019$8,798 +0.3%$250,800
    2018$8,773 +9899.7%$250,800
    2017$88 -91.2%$250,800
    2016$994 $250,800
    2015$994 $250,800
    2014$994 $250,800
    2013-- $250,800
    2012-- $250,800
    2011-- $250,800
    2010-- $250,800
    2009-- $250,800
    2008-- $250,800
    Find assessor info on the county website

    Neighborhood: 19382

    Nearby schools

    GreatSchools rating
    Schools provided by the listing agent
    • Elementary: Pocopson
    • Middle: Charles F. Patton
    • High: Unionville
    • District: Unionville-chadds Ford

    Source: Bright MLS. This data may not be complete. We recommend contacting the local school district to confirm school assignments for this home.

    Get a cash offer in 3 minutes
    Find out how much your home could sell for in as little as 3 minutes with a no-obligation cash offer.
    Estimated market value

    $665,600

    Get a cash offer in 3 minutes
    Find out how much your home could sell for in as little as 3 minutes with a no-obligation cash offer.
    Estimated market value

    $665,600