WELCOME HOME! This beautifully maintained 4-bedroom, 2-bath, 2-car garage home is only three years young and ideally situated on an OVERSIZED CUL-DE-SAC HOMESITE, offering exceptional privacy and an expansive backyard with plenty of room to relax, entertain, or fire up the grill. With 1,725 square feet of climate-controlled living space, this home offers a wonderful combination of comfort, style, and functionality. Step inside to an inviting OPEN FLOOR PLAN enhanced by high/vaulted ceilings and an abundance of natural light. Tile flooring extends through the wet areas, while comfortable carpeting adds warmth to the living room and bedrooms. The spacious kitchen is designed with both everyday living and entertaining in mind and features beautiful white raised-panel cabinetry, high-definition laminate countertops, a Samsung Induction Range, closet pantry, recessed lighting, and a large breakfast bar that creates the perfect gathering spot. The spacious primary suite provides a peaceful retreat with a tray ceiling, generous walk-in closet, and private ensuite bath. The primary bath features dual sinks, high-definition laminate countertops, a relaxing garden tub, and a tiled walk-in shower. Two comfortable guest bedrooms offer ceiling fans and ample closet space, while the versatile fourth bedroom can easily serve as a den, home office, hobby room, or additional guest space to meet your lifestyle needs. The guest bath offers high-definition laminate countertops and a tiled tub/shower combination. Enjoy seamless indoor-outdoor living with convenient patio access directly from the living room—perfect for morning coffee, al fresco dining, grilling, or entertaining family and friends in the spacious backyard. Additional features include an inside laundry room, remote-control ceiling fans, window treatments, and a 2-car garage. With its newer construction, meticulous maintenance, flexible floor plan, oversized private homesite, and generous outdoor space, this home is ready for its next owner to simply move in and enjoy. Assumable VA Loan. Don't miss this opportunity—schedule your private showing today! Room measurements and square footage are approximate and should be verified by buyer/buyer's agent. All information is deemed reliable but is not guaranteed.
For sale
$314,000
16 SPRING TRAIL, OCALA, FL 34472
3beds
1,725sqft
Single Family Residence
Built in 2023
0.5 Acres Lot
$-- Zestimate®
$182/sqft
$-- HOA
What's special
Abundance of natural lightOversized private homesiteExceptional privacyFlexible floor planPrivate ensuite bathInviting open floor planRelaxing garden tub
- 30 days
- 524
- 31
Likely to sell faster than
Zillow last checked:
Listing updated:
Listed by:
John Starr 352-661-4895,
WORTH CLARK REALTY 352-988-7777
Source: Stellar MLS,MLS#: OM732592 Originating MLS: Orlando Regional
Originating MLS: Orlando Regional
Facts & features
Interior
Bedrooms & bathrooms
- Bedrooms: 3
- Bathrooms: 2
- Full bathrooms: 2
Primary bedroom
- Features: Ceiling Fan(s), Walk-In Closet(s)
- Level: First
- Area: 180 Square Feet
- Dimensions: 12x15
Bedroom 2
- Features: Ceiling Fan(s), Built-in Closet
- Level: First
- Area: 120 Square Feet
- Dimensions: 12x10
Bedroom 3
- Features: Ceiling Fan(s), Built-in Closet
- Level: First
- Area: 120 Square Feet
- Dimensions: 12x10
Bedroom 4
- Features: Ceiling Fan(s), Built-in Closet
- Level: First
- Area: 140 Square Feet
- Dimensions: 14x10
Dining room
- Level: First
- Area: 110 Square Feet
- Dimensions: 11x10
Kitchen
- Level: First
- Area: 154 Square Feet
- Dimensions: 14x11
Living room
- Features: Ceiling Fan(s)
- Level: First
- Area: 289 Square Feet
- Dimensions: 17x17
Heating
- Electric
Cooling
- Central Air
Appliances
- Included: Dishwasher, Disposal, Dryer, Electric Water Heater, Microwave, Range, Refrigerator, Washer
- Laundry: Inside
Features
- Tray Ceiling(s), Vaulted Ceiling(s)
- Flooring: Carpet, Tile
- Has fireplace: No
Interior area
- Total structure area: 2,436
- Total interior livable area: 1,725 sqft
Property
Parking
- Total spaces: 2
- Parking features: Garage - Attached
- Attached garage spaces: 2
Features
- Levels: One
- Stories: 1
- Exterior features: None
Lot
- Size: 0.5 Acres
- Dimensions: 130 x 168
Details
- Parcel number: 9009005008
- Zoning: R1
- Special conditions: None
Construction
Type & style
- Home type: SingleFamily
- Property subtype: Single Family Residence
Materials
- Block, Stucco
- Foundation: Slab
- Roof: Shingle
Condition
- Completed
- New construction: No
- Year built: 2023
Details
- Builder name: Adams Homes
Utilities & green energy
- Sewer: Public Sewer
- Water: Public
- Utilities for property: Electricity Connected, Public, Sewer Connected, Underground Utilities, Water Connected
Community & HOA
Community
- Pet fee: $0 monthly
- Subdivision: SILVER SPGS SHORES
HOA
- Has HOA: No
Location
- Region: Ocala
Financial & listing details
- Price per square foot: $182/sqft
- Tax assessed value: $265,183
- Annual tax amount: $4,018
- Date on market: 9/25/2026
- Cumulative days on market: 30 days
- Listing terms: Cash,Conventional,VA Loan
- Ownership: Fee Simple
- Total actual rent: 0
- Electric utility on property: Yes
- Road surface type: Paved
Estimated market value
Not available
Estimated sales range
Not available
Not available
Price history
| Date | Event | Price |
|---|---|---|
| 9/25/2026 | Listed for sale | $314,000+2.5%$182/sqft |
Source:  Stellar MLS #OM732592 Report a problem Stellar MLS #OM732592 Report a problem | ||
| 10/13/2023 | Sold | $306,300+0%$178/sqft |
Source: Public Record Report a problem | ||
| 9/11/2023 | Pending sale | $306,250$178/sqft |
Source: Stellar MLS #OM654739 Report a problem | ||
| 7/17/2023 | Price change | $306,250+2%$178/sqft |
Source: Stellar MLS #OM654739 Report a problem | ||
| 7/3/2023 | Price change | $300,250+1.4%$174/sqft |
Source: Stellar MLS #OM654739 Report a problem | ||
| 3/31/2023 | Pending sale | $296,250$172/sqft |
Source: Stellar MLS #OM654739 Report a problem | ||
| 3/27/2023 | Price change | $296,250+1.7%$172/sqft |
Source: Stellar MLS #OM654739 Report a problem | ||
| 3/14/2023 | Listed for sale | $291,250+3326.5%$169/sqft |
Source: Stellar MLS #OM654739 Report a problem | ||
| 7/29/2021 | Sold | $8,500$5/sqft |
Source: Public Record Report a problem | ||
Public tax history
| Year | Property taxes | Tax assessment |
|---|---|---|
| 2025 | $4,018 +5.2% | $265,183 +1.2% |
| 2024 | $3,822 +595.1% | $261,974 +1601.1% |
| 2023 | $550 +13% | $15,400 +10% |
| 2022 | $486 +172.6% | $14,000 +132.4% |
| 2021 | $178 +9% | $6,024 +10% |
| 2020 | $164 +2.2% | $5,476 +10% |
| 2019 | $160 | $4,978 -9.5% |
| 2018 | $160 +12.5% | $5,500 |
| 2017 | $142 +16.7% | $5,500 +47.1% |
| 2016 | $122 | $3,740 +10% |
| 2015 | $122 +3.2% | $3,400 +3% |
| 2014 | $118 +5.4% | $3,300 +10% |
| 2013 | $112 -6.3% | $3,000 -14.3% |
| 2012 | $120 -29.7% | $3,500 -48.2% |
| 2011 | $170 -10.7% | $6,760 -16.7% |
| 2010 | $191 -22.9% | $8,112 -33.3% |
| 2009 | $247 -58.1% | $12,168 -66% |
| 2008 | $591 -32.3% | $35,828 -34.4% |
| 2007 | $873 +31.4% | $54,631 +50% |
| 2006 | $664 +216.7% | $36,421 +300% |
| 2005 | $210 | $9,105 +18.2% |
| 2004 | $210 +12.6% | $7,704 |
| 2002 | $186 +19.1% | $7,704 +10% |
| 2001 | $156 | $7,004 |
| 2000 | $156 | $7,004 |
Find assessor info on the county website
Monthly payment
Est. payment
Payment breakdown
Explore the cost of this home by adjusting the details. Changes won't be saved.Climate risks
Neighborhood: 34472
Similar homes
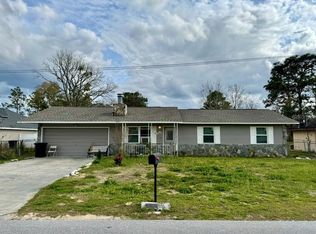
- $315,0003 bd2 ba1.5k sqft523 BAHIA CIRCLE TERRACE, OCALA, FL 34472For Sale
 MLS ID #OM732901, Lane White, ASHLAR REALTY. Stellar MLS
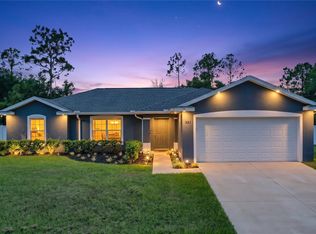
 - $329,0003 bd2 ba1.7k sqft5 HICKORY LOOP, OCALA, FL 34472For Sale
 MLS ID #R4911458, Maritza Westerveld, SIMS REALTY LLC. Stellar MLS
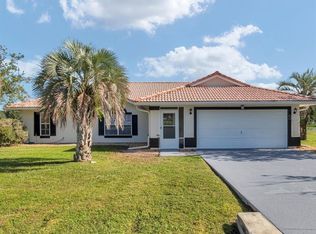
 - $289,0003 bd2 ba1.6k sqft34 PINE COURSE, OCALA, FL 34472For Sale
 MLS ID #OM733931, Nicole Schreier, MAJESTIC OAKS REALTY. Stellar MLS
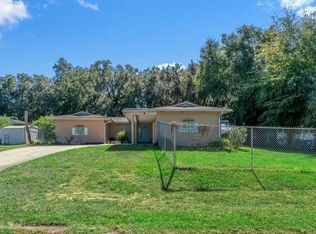
 - $250,0003 bd2 ba1.6k sqft10 EMERALD RUN, OCALA, FL 34472For Sale
 MLS ID #OM734453, Chad MacBlain, KELLER WILLIAMS CORNERSTONE RE. Stellar MLS
 - $314,0704 bd2 ba1.8k sqft9 WATER TRACK COURSE, OCALA, FL 34472New ConstructionStellar MLS
- $285,0003 bd2 ba1.3k sqft4 CEDAR TERRACE, OCALA, FL 34472New ConstructionMLS ID #OM734476, Joshua Gahr, NEXTHOME VISION REALTY. Stellar MLS
- $296,0003 bd2 ba1.9k sqft555 SILVER COURSE CIRCLE, OCALA, FL 34472For SaleMLS ID #OM724233, Barbara Clarey-Romaine, MAJESTIC OAKS REALTY. Stellar MLS
- $275,0003 bd2 ba1.9k sqft568 SILVER COURSE LOOP, OCALA, FL 34472For SaleMLS ID #O6441319, Natalia Carletti, CHARLES RUTENBERG REALTY ORLANDO. Stellar MLS
- $305,9904 bd2 ba1.8k sqft7 WATER TRACK COURSE, OCALA, FL 34472New ConstructionStellar MLS
- $270,0003 bd2 ba1.5k sqft10 SPRING LAKE RUN, OCALA, FL 34472For SaleMLS ID #OM731031, Stephanie Abbott, LPT REALTY, LLC. Stellar MLS
- $275,0003 bd2 ba1.2k sqft471 SPRING LANE, OCALA, FL 34472For SaleMLS ID #OM733319, Drew Massey, GAILEY ENTERPRISES REAL ESTATE. Stellar MLS
- $300,0003 bd2 ba1.5k sqft12 BAHIA PASS DR, OCALA, FL 34472New ConstructionMLS ID #OM733929, Emily Bravo, GLOBALWIDE REALTY LLC. Stellar MLS
- $285,0003 bd2 ba1.3k sqft9 PINE TRACE TERRACE, OCALA, FL 34472New ConstructionMLS ID #OM734360, Joshua Gahr, NEXTHOME VISION REALTY. Stellar MLS
- $305,0003 bd2 ba1.4k sqft31 PINE RUN TERRACE, OCALA, FL 34472New ConstructionMLS ID #O6435120, Dee Concepcion, ALL REAL ESTATE & INVESTMENTS. Stellar MLS
- $285,0003 bd3 ba2.5k sqft549 SILVER COURSE RUN, OCALA, FL 34472For SaleMLS ID #OM723416, Paola Alarcon Rubio, NEXTHOME VISION REALTY. Stellar MLS
- $338,0004 bd2 ba2.3k sqft508 HICKORY COURSE LOOP, OCALA, FL 34472For SaleMLS ID #GC543479, Jack Buchanan, KELLER WILLIAMS GAINESVILLE REALTY PARTNERS. Stellar MLS
- $229,9993 bd2 ba1.5k sqft248 BAHIA CIRCLE, OCALA, FL 34472For SaleMLS ID #OM733476, Kelly LaFave, EXP REALTY LLC. Stellar MLS
- $285,0004 bd2 ba1.7k sqft55 HICKORY COURSE, OCALA, FL 34472For SaleMLS ID #OM726192, Drew Massey, GAILEY ENTERPRISES REAL ESTATE. Stellar MLS
- $259,9003 bd2 ba2k sqft9441 BAHIA ROAD, OCALA, FL 34472For SaleMLS ID #O6444102, Gladis Arroyave, LA ROSA REALTY CENTRAL FLORIDA LLC. Stellar MLS
