Welcome home to this beautifully remodeled 2-bedroom, 2-bathroom property with modern updates & cozy living. Whether you're a first-time homebuyer, looking for a great starter home, or ready to downsize, this home is a wonderful opportunity. This home has been completely refreshed with NEW interior and exterior paint, NEW flooring, NEW roof, and NEW HVAC system and ductwork, giving you peace of mind and a fresh start! Step inside to discover a welcoming living room and dining area, along with a galley-style kitchen featuring stainless steel appliances, NEW cabinetry, and NEW countertops. Both bathrooms have been completely remodeled with NEW finishes, creating a fresh, modern feel throughout. Situated on a desirable corner lot, the property also offers a spacious backyard with a patio area, perfect for outdoor entertaining. Conveniently located approximately 15 minutes from Publix and Walmart for everyday shopping and essentials. 10 minutes from Baseline Trailhead, featuring beautiful hiking, walking, and biking trails, along with a playground and pavilions for outdoor fun. With its extensive updates, modern style, spacious outdoor area, and convenient location, this home is ready for its next owner!
For sale
$159,000
16 SPRING WAY, OCALA, FL 34472
2beds
963sqft
Single Family Residence
Built in 1971
9,148 Square Feet Lot
$157,500 Zestimate®
$165/sqft
$-- HOA
What's special
Modern updatesNew roofCozy livingDesirable corner lotGalley-style kitchenDining areaNew flooring
- 12 days
- 2,101
- 256
Likely to sell faster than
Zillow last checked:
Listing updated:
Listed by:
Manuel Molinos 352-425-6088,
EXP REALTY SOUTH LLC 888-883-8509
Source: Stellar MLS,MLS#: OM735301 Originating MLS: Ocala - Marion
Facts & features
Interior
Bedrooms & bathrooms
- Bedrooms: 2
- Bathrooms: 2
- Full bathrooms: 2
Primary bedroom
- Features: En Suite Bathroom, Built-in Closet
- Level: First
- Area: 225 Square Feet
- Dimensions: 15x15
Family room
- Level: First
- Area: 375 Square Feet
- Dimensions: 25x15
Kitchen
- Level: First
- Area: 32 Square Feet
- Dimensions: 4x8
Heating
- Electric
Cooling
- Central Air
Appliances
- Included: Range, Refrigerator
- Laundry: Other
Features
- None
- Flooring: Laminate
- Doors: Sliding Doors, Sliding Doors
- Has fireplace: No
Interior area
- Total structure area: 963
- Total interior livable area: 963 sqft
Property
Parking
- Total spaces: 2
- Parking features: Covered
- Carport spaces: 2
Features
- Levels: One
- Stories: 1
- Patio & porch: Patio
Lot
- Size: 9,148 Square Feet
- Dimensions: 90 x 100
- Features: Corner Lot
Details
- Parcel number: 9002000308
- Zoning: R1
- Special conditions: None
Construction
Type & style
- Home type: SingleFamily
- Property subtype: Single Family Residence
Materials
- Block
- Foundation: Slab
- Roof: Shingle
Condition
- Completed
- New construction: No
- Year built: 1971
Utilities & green energy
- Sewer: Public Sewer
- Water: Public
- Utilities for property: BB/HS Internet Available, Electricity Connected
Community & HOA
Community
- Pet fee: $0 monthly
- Subdivision: MAIL PARENTS
HOA
- Has HOA: No
Location
- Region: Ocala
Financial & listing details
- Price per square foot: $165/sqft
- Tax assessed value: $113,022
- Annual tax amount: $1,510
- Date on market: 11/6/2026
- Cumulative days on market: 8 days
- Listing terms: Cash,Conventional,FHA,VA Loan
- Ownership: Fee Simple
- Total actual rent: 0
- Electric utility on property: Yes
- Road surface type: Paved
Estimated market value
$157,500
$150,000 - $165,000
$1,384/mo
Price history
| Date | Event | Price |
|---|---|---|
| 11/13/2026 | Listed for sale | $159,000$165/sqft |
Source: eXp Realty #OM735301 Report a problem | ||
| 11/12/2026 | Contingent | $159,000$165/sqft |
Source: eXp Realty #OM735301 Report a problem | ||
| 11/6/2026 | Listed for sale | $159,000+218%$165/sqft |
Source:  Stellar MLS #OM735301 Report a problem | ||
| 4/6/2026 | Sold | $50,000$52/sqft |
Source: Public Record Report a problem | ||
Public tax history
| Year | Property taxes | Tax assessment |
|---|---|---|
| 2025 | $1,510 +18.3% | $36,180 +2.9% |
| 2024 | $1,277 +1.4% | $35,160 +3% |
| 2023 | $1,259 +2.3% | $34,136 +3% |
| 2022 | $1,231 +150.7% | $33,142 +3% |
| 2021 | $491 +1.6% | $32,177 +1.4% |
| 2020 | $483 +2.7% | $31,733 +2.3% |
| 2019 | $470 | $31,020 +1.9% |
| 2018 | $470 +7.3% | $30,442 +2.1% |
| 2017 | $438 +10.5% | $29,816 +2.1% |
| 2016 | $396 | $29,203 +0.7% |
| 2015 | $396 +0% | $29,000 -0.6% |
| 2014 | $396 +2.3% | $29,183 +1.5% |
| 2013 | $388 -10.3% | $28,752 -7.7% |
| 2012 | $432 -14.5% | $31,164 -11.3% |
| 2011 | $505 -11.8% | $35,120 -9.5% |
| 2010 | $573 +2.5% | $38,822 +1.1% |
| 2009 | $559 +0.8% | $38,416 +0.1% |
| 2008 | $554 +6% | $38,378 +3% |
| 2007 | $523 +0.3% | $37,262 +2.5% |
| 2006 | $522 +17.6% | $36,353 +3% |
| 2005 | $444 | $35,295 +3% |
| 2004 | $444 +32.2% | $34,267 +4.3% |
| 2002 | $336 +56% | $32,841 +4.6% |
| 2001 | $215 | $31,383 |
| 2000 | $215 | $31,383 |
Find assessor info on the county website
Monthly payment
Est. payment
Payment breakdown
Explore the cost of this home by adjusting the details. Changes won't be saved.Climate risks
Neighborhood: 34472
Nearby schools
Schools provided by the listing agent
- Elementary: Emerald Shores Elem. School
- Middle: Lake Weir Middle School
- High: Lake Weir High School
Source: Stellar MLS. This data may not be complete. We recommend contacting the local school district to confirm school assignments for this home.


Similar homes
- $182,5002 bd2 ba960 sqft35 HICKORY TRACK WAY, OCALA, FL 34472For Sale

 MLS ID #G5118029, Melissa Barnes, ERA GRIZZARD REAL ESTATE. Stellar MLS
- $155,0002 bd2 ba1k sqft688 MIDWAY DRIVE #B, OCALA, FL 34472For Sale
 MLS ID #OM734194, Melissa Buetti, INVICTUS REAL ESTATE LLC. Stellar MLS
- $194,9003 bd2 ba1.2k sqft483 WATER RUN, OCALA, FL 34472For Sale
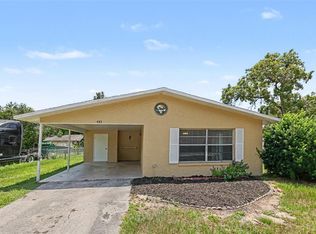 MLS ID #O6429051, Robert Salmons, ENTERA REALTY LLC. Stellar MLS
- $195,9003 bd2 ba1.1k sqft303 OAK TRACK PASS, OCALA, FL 34472For Sale
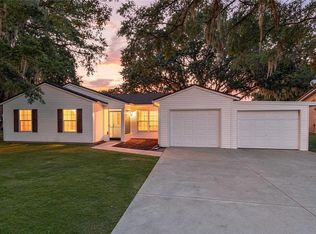 MLS ID #OM733801, Erika Vargas, HELPFUL SALE LLC. Stellar MLS
- $215,0003 bd2 ba1.1k sqft308 OAK TRACK PLACE, OCALA, FL 34472For SaleMLS ID #G5120008, Samantha Christman, LPT REALTY, LLC. Stellar MLS
- $144,9992 bd2 ba1k sqft622 FAIRWAYS CIRCLE #A, OCALA, FL 34472For SaleMLS ID #OM712495, Delaney Mellucci, SELLSTATE NEXT GENERATION REALTY. Stellar MLS
- $220,0003 bd2 ba1k sqft8 CYPRESS TRAIL, OCALA, FL 34472For SaleMLS ID #OM735541, Ananthi Selvaraj, DHOCHIN REALTY SERVICES LLC. Stellar MLS
- $214,9003 bd2 ba1.4k sqft8810 SE 88TH PLACE, OCALA, FL 34472For SaleMLS ID #OM718751, Donato Scarcello, GAILEY ENTERPRISES REAL ESTATE. Stellar MLS
- $139,9002 bd2 ba837 sqft563 MIDWAY TRAK #K102, OCALA, FL 34472For SaleMLS ID #G5114381, Jorge Mulet, Sr, PA, OLYMPUS EXECUTIVE REALTY INC. Stellar MLS
- $229,0003 bd2 ba1.3k sqft27 Pine Trace LOOP, OCALA FL 34472, Ocala, FL 34472For SaleMLS ID #CC857388, Olivia Mission, LPT REALTY, LLC. Stellar MLS
- $164,9002 bd2 ba850 sqft9314 SW 32ND TERRACE, OCALA, FL 34476For SaleMLS ID #O6448137, Frank Smith, LLC, KELLER WILLIAMS COASTAL. Stellar MLS
- $230,0003 bd2 ba1.2k sqft33 FIR TRAIL PASS, OCALA, FL 34472For SaleMLS ID #OM735313, Danielle Smith, ASHLEY YATES REALTY. Stellar MLS
- $229,9003 bd2 ba1k sqft157 SPRUCE ROAD, OCALA, FL 34472For SaleMLS ID #OM731509, Scott Coldwell, COLDWELL REALTY SOLD GUARANTEE. Stellar MLS
- $220,0003 bd2 ba1k sqft94 WILLOW ROAD, OCALA, FL 34472For SaleMLS ID #OM732953, Joseph Bowen, STELLAR REAL ESTATE AGENCY LLC. Stellar MLS
- $159,9002 bd2 ba792 sqft10438 SE 130TH PLACE, OCKLAWAHA, FL 32179For SaleMLS ID #G5118246, Jill Ruell, RE/MAX FOXFIRE - SUMMERFIELD. Stellar MLS
- $179,9003 bd1 ba1k sqft11572 SE 60TH AVENUE, BELLEVIEW, FL 34420For SaleMLS ID #O6448829, Samuel Ahola, LOKATION. Stellar MLS
- $165,0002 bd2 ba1.1k sqft10182 SW 87TH TERRACE, OCALA, FL 34481For SaleMLS ID #OM733997, Ryan Mulkey, COLDWELL BANKER ELLISON REALTY O. Stellar MLS
- $120,0002 bd2 ba832 sqft54 PINE TRACK #102F, OCALA, FL 34472For SaleMLS ID #OM734539, Thomas Haitsch, ASSET CAPITAL REALTY, LLC. Stellar MLS
- $164,9002 bd2 ba1.1k sqft10041 SW 99TH TERRACE, OCALA, FL 34481For SaleMLS ID #OM733334, Bobby Mathews, RE/MAX FOXFIRE - HWY 40. Stellar MLS
- $164,9002 bd1 ba928 sqft5033 SE 109TH PLACE, BELLEVIEW, FL 34420For SaleMLS ID #OM728891, Jamison Foster, JUDY L. TROUT REALTY. Stellar MLS
