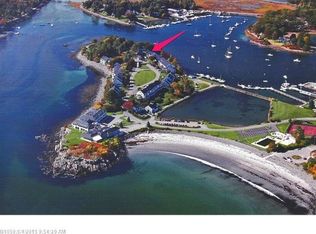
Perfectly poised on the ocean side of the peninsula between the infamous Fisherman's Walk and York Harbor Beach, you will find this exceptional Stage Neck Colony townhome in the Derby House building. Three levels of luxury oceanfront living have been fully updated and are ready for summer. Entering the home, you're greeted with panoramic views of the Atlantic through the main level open-concept living and dining area. Step onto the waterside deck surrounded by glass railings that enable you to take full advantage of the spectacular views. The fully remodeled kitchen boasts fine custom cabinetry, gas stove, walk-in pantry, wine refrigerator and a delightful breakfast bar perfect for entertaining. A first floor bedroom outfitted with California closet built-ins, a spacious walk-in closet and a full bath provide room for guests or a designated office space. The second level features a stunning primary en-suite bedroom with a walk-in closet, spa-like bathroom and breathtaking water views. The lower level offers two additional en-suite bedrooms that each step out onto a private seaside deck with access to the grassy lawn. A laundry room, storage shed, EV car charger and beautifully landscaped grounds with irrigation system add to this home's appeal. The Stage Neck Colony offers private pool, tennis, dock and boating privileges. Walk to restaurants, marina, Fisherman's Walk and sandy Harbor beach mere steps away. Just over 1 hour to Boston and 45 minutes to Portland, ME! A very special place to call home.
Closed
Zillow last checked:
Listing updated:
Bought with:
Anne Erwin Sotheby's International Realty
Source: Maine Listings,MLS#: 1664227
Price history
| Date | Event | Price |
|---|---|---|
| 8/25/2026 | Sold | $2,175,000-5.2%$861/sqft |
Source:  Maine Listings #1664227 Report a problem Maine Listings #1664227 Report a problem | ||
| 5/27/2026 | Pending sale | $2,295,000$909/sqft |
Source: Maine Listings #1664227 Report a problem | ||
| 5/27/2026 | Listed for sale | $2,295,000+118.6%$909/sqft |
Source: Maine Listings #1664227 Report a problem | ||
| 11/1/2013 | Listing removed | $1,050,000$416/sqft |
Source: Anne Erwin Sotheby's International Realty #1043971 Report a problem | ||
| 9/19/2013 | Price change | $1,050,000-8.7%$416/sqft |
Source: Anne Erwin Sotheby's International Realty #1043971 Report a problem | ||
| 4/2/2013 | Price change | $1,150,000-11.5%$455/sqft |
Source: Anne Erwin Sotheby's International Realty #1043971 Report a problem | ||
| 7/3/2012 | Price change | $1,299,000-6.5%$514/sqft |
Source: Anne Erwin Sotheby's International Realty #1043971 Report a problem | ||
| 3/9/2012 | Listed for sale | $1,389,000$550/sqft |
Source: Anne Erwin Sotheby's International Realty #1043971 Report a problem | ||

Sell for more on Zillow
Get a Zillow Showcase℠ listing at no additional cost and you could sell for .
$2,174,700
2% more
+$43,494
With Zillow Showcase(estimated)
$2,218,194
