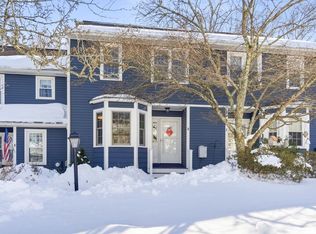
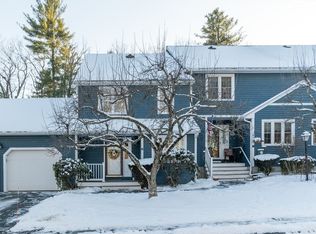
Welcome Home to this move in ready spacious townhouse in Birch Hill. This large two bedroom, 2.5 bathroom home has been updated. New Hot Water Heater in 2024, Heat Pump System on main floor installed in 2021 and second floor 2011, maintained and serviced twice yearly. Enjoy cooking in the updated eat in kitchen with granite counter tops, stainless appliances. Attached one car garage makes it convenient for those groceries or unpredictable New England Weather. Nice entry with storage, half bath. There is a large family room with fireplace, hardwood flooring, dedicated dinning room space. Enjoy all the natural light coming through the windows that fill the back of the unit. There is a nice den, home office, or bonus space that leads to your private deck that was recently redone and being an end unit provides extra privacy. Staircase to large unfinished basement invites an easy way to add additional living space. Second Floor provides two large bedrooms, both with ample closet space. One has a full attached bathroom. Second bedroom has attached bathroom to hall. Washer and Dryer are conveniently located in the hall closet on second floor. Enjoy the benefits of owning this townhome without having to worry about the exterior, plowing or mowing the lawn! More time to spend outside exploring all the fun and exciting shopping, restaurants, easy highway access for commuters and plenty of outdoor activities!
For sale
Price cut: $5K (8/10)
$454,900
16 Stallbrook Rd, Milford, MA 01757
2beds
1,644sqft
Condominium, Townhouse
Built in 1988
-- sqft lot
$451,900 Zestimate®
$277/sqft
$525/mo HOA
What's special
Private deckHardwood flooringFull attached bathroomAttached one car garageStainless appliancesNice entry with storage
- 47 days
- 654
- 16
Zillow last checked:
Listing updated:
Listed by:
Craig Hewitt 508-202-3262,
Quick Realty Group 978-835-1401,
Craig Hewitt 508-202-3262
Source: MLS PIN,MLS#: 73554991
Facts & features
Interior
Bedrooms & bathrooms
- Bedrooms: 2
- Bathrooms: 3
- Full bathrooms: 2
- 1/2 bathrooms: 1
Heating
- Forced Air, Heat Pump, Electric
Cooling
- Central Air, Heat Pump
Appliances
- Included: Range, Dishwasher, Microwave, Refrigerator, Washer, Dryer
- Laundry: In Unit, Electric Dryer Hookup, Washer Hookup
Features
- Central Vacuum
- Flooring: Tile, Vinyl, Carpet, Hardwood
- Doors: Insulated Doors
- Windows: Insulated Windows
- Has basement: Yes
- Number of fireplaces: 1
- Common walls with other units/homes: End Unit
Interior area
- Total structure area: 1,644
- Total interior livable area: 1,644 sqft
- Finished area above ground: 1,644
Property
Parking
- Total spaces: 3
- Parking features: Attached, Off Street, Guest
- Attached garage spaces: 1
- Uncovered spaces: 2
Features
- Patio & porch: Deck - Composite
- Exterior features: Deck - Composite, Rain Gutters, Professional Landscaping
Details
- Parcel number: M:43 B:119 L:216,1616998
- Zoning: RB
Construction
Type & style
- Home type: Townhouse
- Property subtype: Condominium, Townhouse
Condition
- Year built: 1988
Utilities & green energy
- Electric: 220 Volts
- Sewer: Public Sewer
- Water: Public
- Utilities for property: for Electric Range, for Electric Oven, for Electric Dryer, Washer Hookup
Green energy
- Energy efficient items: Thermostat
Community & HOA
Community
- Features: Public Transportation, Shopping, Tennis Court(s), Park, Walk/Jog Trails, Golf, Medical Facility, Laundromat, Bike Path, Highway Access, House of Worship, Public School
HOA
- Services included: Insurance, Maintenance Structure, Road Maintenance, Maintenance Grounds, Snow Removal, Trash
- HOA fee: $525 monthly
Location
- Region: Milford
Financial & listing details
- Price per square foot: $277/sqft
- Tax assessed value: $420,800
- Annual tax amount: $5,386
- Date on market: 7/25/2026
- Listing terms: Contract
Estimated market value
$451,900
$429,000 - $474,000
$2,955/mo
Price history
| Date | Event | Price |
|---|---|---|
| 8/10/2026 | Price change | $454,900-1.1%$277/sqft |
Source: MLS PIN #73554991 Report a problem | ||
| 7/25/2026 | Listed for sale | $459,900+53.3%$280/sqft |
Source: MLS PIN #73554991 Report a problem | ||
| 2/27/2020 | Sold | $300,000+122.4%$182/sqft |
Source: Public Record Report a problem | ||
| 4/17/1996 | Sold | $134,900-0.1%$82/sqft |
Source: Public Record Report a problem | ||
| 6/24/1994 | Sold | $135,000-15.6%$82/sqft |
Source: Public Record Report a problem | ||
| 11/16/1988 | Sold | $160,000$97/sqft |
Source: Public Record Report a problem | ||
Public tax history
| Year | Property taxes | Tax assessment |
|---|---|---|
| 2025 | $5,386 -6.6% | $420,800 -3.1% |
| 2024 | $5,769 +14.1% | $434,100 +24.1% |
| 2023 | $5,056 +11.8% | $349,900 +19.1% |
| 2022 | $4,522 -4.7% | $293,800 -1% |
| 2021 | $4,743 -0.3% | $296,800 -0.5% |
| 2020 | $4,759 +0.7% | $298,200 +4.3% |
| 2019 | $4,727 +8.6% | $285,800 +8.7% |
| 2018 | $4,354 +4.7% | $262,900 +6.1% |
| 2017 | $4,159 -2.3% | $247,700 |
| 2016 | $4,255 +5% | $247,700 +7.2% |
| 2015 | $4,054 +11% | $231,000 +11.9% |
| 2014 | $3,651 -0.9% | $206,400 -5% |
| 2013 | $3,683 -2.2% | $217,300 -6.7% |
| 2012 | $3,764 +6.7% | $232,800 +0.4% |
| 2011 | $3,528 +0.5% | $231,800 -7% |
| 2010 | $3,509 +10.7% | $249,200 -1.5% |
| 2009 | $3,169 -2.7% | $252,900 -8.3% |
| 2008 | $3,256 +1.1% | $275,900 -6.7% |
| 2007 | $3,222 +5% | $295,600 +9.3% |
| 2006 | $3,070 -7.7% | $270,500 -3.8% |
| 2005 | $3,327 -0.9% | $281,200 |
| 2004 | $3,358 +16.9% | $281,200 +30.8% |
| 2003 | $2,872 +6.1% | $215,000 +13.5% |
| 2002 | $2,706 +14.1% | $189,500 +30.2% |
| 1998 | $2,372 | $145,600 |
Find assessor info on the county website
Monthly payment
Est. payment
Payment breakdown
Explore the cost of this home by adjusting the details. Changes won't be saved.Climate risks
Neighborhood: 01757
Similar homes
- $449,9003 bd2 ba1.2k sqft25 Parker Hill Ave, Milford, MA 01757For Sale
 MLS ID #73560654, Delia Buffington, Century 21 Limitless. MLS PIN
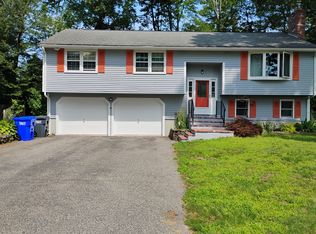
 - $619,0003 bd3 ba1.7k sqft9 Packard Rd, Milford, MA 01757For Sale
 MLS ID #73559487, Oleg Tsybulski, Parkway Real Estate, LLC. MLS PIN
 - $579,9003 bd2 ba2.1k sqft14 Yale Dr, Milford, MA 01757For Sale
 MLS ID #73565274, Katie Parker, Heritage & Main Real Estate Inc.. MLS PIN
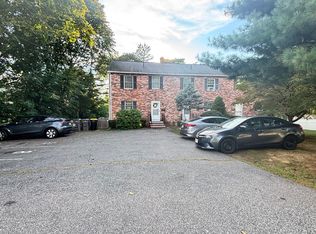
 - $455,0002 bd2 ba1.3k sqftThe Elms Condo, Framingham, MA 01701For Sale
 MLS ID #73566866, Jose Natal, Mega Realty Services. MLS PIN
 - $459,9004 bd2 ba1.9k sqft74 Maple St, Woonsocket, RI 02895For Sale
 MLS ID #1421253, Marge Jacob, RE/MAX Town & Country. StateWide MLS RI
 - $459,9003 bd1 ba1k sqft15 Spruce St, Lincoln, RI 02838For SaleMLS ID #1419820, Olga Garza, J. Christopher Real Estate Grp. StateWide MLS RI
- $439,9003 bd1 ba1k sqft110 Maple Dr, Burrillville, RI 02830For SaleMLS ID #1421323, Kevin Stockwell, REMAX Revolution. StateWide MLS RI
