Looking for an opportunity to call the great town of Kingston home? This 3-bedroom, 2-full-bath Cape, situated on a half-acre lot, offers potential for buyers willing to add their personal touches! A NEW 3-bedroom septic system will be installed prior to closing! The sun-filled, front-to-back living room features a cozy fireplace and the kitchen offers maple cabinetry, black granite countertops, and a charming garden box window. The dining room is ready for holiday gatherings! Upstairs, all three bedrooms feature beautiful wide pine flooring, a favorite of the listing agent! Need more space? The finished basement offers additional room to spread out. Route 3 (Exit 20) and shopping are less than a mile away, while popular Gray's Beach Park is less than 4 miles away, offering a beach, playground, tennis and basketball courts, and picnic areas. Washer, dryer, and refrigerator may remain as gifts with no assigned value. The seller says, "Please forgive the mess, you're paying less!" Priced to reflect the TLC needed, this home presents a wonderful opportunity to build fast equity. Schedule your private showing today Be sure to check out the walkthrough video! Offer deadline is Tuesday October 13th by 10:00 a.m.
Under contract
$500,000
16 Tarkiln Rd, Kingston, MA 02364
3beds
2,304sqft
Single Family Residence
Built in 1976
0.46 Acres Lot
$503,500 Zestimate®
$217/sqft
$-- HOA
What's special
Cozy fireplaceCharming garden box windowHalf-acre lotBlack granite countertopsKitchen offers maple cabinetry
- 10 days
- 2,172
- 268
Likely to sell faster than
Zillow last checked:
Listing updated:
Listed by:
Kathleen Keegan 781-775-4670,
KKeegan Realty 781-294-4800
Source: MLS PIN,MLS#: 73588859
Facts & features
Interior
Bedrooms & bathrooms
- Bedrooms: 3
- Bathrooms: 2
- Full bathrooms: 2
Primary bedroom
- Features: Closet, Flooring - Wood
- Level: Second
- Area: 220
- Dimensions: 22 x 10
Bedroom 2
- Features: Closet, Flooring - Wood
- Level: Second
- Area: 110
- Dimensions: 11 x 10
Bedroom 3
- Features: Closet, Flooring - Wood
- Level: Second
- Area: 154
- Dimensions: 14 x 11
Primary bathroom
- Features: No
Bathroom 1
- Features: Bathroom - Full, Closet, Flooring - Vinyl
- Level: First
- Area: 64
- Dimensions: 8 x 8
Bathroom 2
- Features: Bathroom - 3/4, Flooring - Vinyl
- Level: Second
- Area: 42
- Dimensions: 7 x 6
Dining room
- Features: Ceiling Fan(s), Closet, Flooring - Laminate, Lighting - Overhead
- Level: First
- Area: 132
- Dimensions: 11 x 12
Family room
- Features: Flooring - Vinyl, Exterior Access, Recessed Lighting
- Level: Basement
- Area: 360
- Dimensions: 15 x 24
Kitchen
- Features: Flooring - Vinyl, Deck - Exterior, Slider
- Level: First
- Area: 144
- Dimensions: 12 x 12
Living room
- Features: Closet, Flooring - Laminate, Window(s) - Picture
- Level: First
- Area: 360
- Dimensions: 15 x 24
Heating
- Forced Air, Natural Gas
Cooling
- Central Air
Appliances
- Included: Range, Dishwasher, Microwave, Refrigerator, Washer, Dryer
- Laundry: In Basement, Electric Dryer Hookup, Washer Hookup
Features
- Bonus Room
- Flooring: Wood, Flooring - Vinyl
- Basement: Full,Finished,Walk-Out Access,Interior Entry
- Number of fireplaces: 1
- Fireplace features: Living Room
Interior area
- Total structure area: 2,304
- Total interior livable area: 2,304 sqft
- Finished area above ground: 1,605
- Finished area below ground: 699
Video & virtual tour
Property
Parking
- Total spaces: 4
- Parking features: Paved Drive, Off Street
- Uncovered spaces: 4
Features
- Patio & porch: Deck - Wood
- Exterior features: Deck - Wood, Storage
Lot
- Size: 0.46 Acres
- Features: Corner Lot
Details
- Parcel number: M:0013 B:0010 L:0000,1049814
- Zoning: Res
Construction
Type & style
- Home type: SingleFamily
- Architectural style: Cape
- Property subtype: Single Family Residence
Materials
- Frame
- Foundation: Concrete Perimeter
- Roof: Shingle
Condition
- Year built: 1976
Utilities & green energy
- Sewer: Private Sewer
- Water: Public
- Utilities for property: for Electric Range, for Electric Dryer, Washer Hookup
Community & HOA
Community
- Features: Public Transportation, Shopping, Medical Facility, Highway Access
HOA
- Has HOA: No
Location
- Region: Kingston
Financial & listing details
- Price per square foot: $217/sqft
- Tax assessed value: $534,800
- Annual tax amount: $6,856
- Date on market: 10/9/2026
- Road surface type: Paved
Estimated market value
$503,500
$478,000 - $529,000
$3,474/mo
Price history
| Date | Event | Price |
|---|---|---|
| 10/14/2026 | Contingent | $500,000$217/sqft |
Source: MLS PIN #73588859 Report a problem | ||
| 10/9/2026 | Listed for sale | $500,000+265.6%$217/sqft |
Source: MLS PIN #73588859 Report a problem | ||
| 9/27/1993 | Sold | $136,750$59/sqft |
Source: Public Record Report a problem | ||
Public tax history
| Year | Property taxes | Tax assessment |
|---|---|---|
| 2025 | $6,340 +3.8% | $488,800 +1.7% |
| 2024 | $6,110 -0.8% | $480,700 +4.3% |
| 2023 | $6,160 +1.2% | $461,100 +10.4% |
| 2022 | $6,087 +0.2% | $417,500 +10.5% |
| 2021 | $6,077 +1.6% | $377,900 +2.8% |
| 2020 | $5,983 +3% | $367,500 +4.1% |
| 2019 | $5,809 +7% | $352,900 +6.9% |
| 2018 | $5,429 +10.1% | $330,000 +10.5% |
| 2017 | $4,929 +1.3% | $298,700 +8.1% |
| 2016 | $4,867 +4.7% | $276,400 +0.7% |
| 2015 | $4,648 +4.2% | $274,400 +2.7% |
| 2014 | $4,459 -3.6% | $267,300 -5.1% |
| 2013 | $4,624 +5.1% | $281,800 -1.8% |
| 2012 | $4,400 +3.4% | $287,000 -1.2% |
| 2011 | $4,256 +3.6% | $290,500 -4.2% |
| 2010 | $4,107 +2.7% | $303,300 -5.2% |
| 2009 | $3,998 +1.7% | $319,800 -3.4% |
| 2008 | $3,932 +9.3% | $331,000 -5.2% |
| 2007 | $3,598 +1.6% | $349,000 +0.8% |
| 2006 | $3,542 +9.9% | $346,200 +21% |
| 2005 | $3,224 +5.5% | $286,100 +2.5% |
| 2004 | $3,055 +11.7% | $279,000 +45.8% |
| 2003 | $2,736 +4.9% | $191,300 +1.1% |
| 2001 | $2,607 -0.1% | $189,300 +22.8% |
| 1999 | $2,610 | $154,100 |
Find assessor info on the county website
Monthly payment
Est. payment
Payment breakdown
Explore the cost of this home by adjusting the details. Changes won't be saved.Climate risks
Neighborhood: 02364
Nearby schools
Schools provided by the listing agent
- Elementary: Kingston
- Middle: Silver Lake
- High: Silver Lake
Source: MLS PIN. This data may not be complete. We recommend contacting the local school district to confirm school assignments for this home.

Similar homes
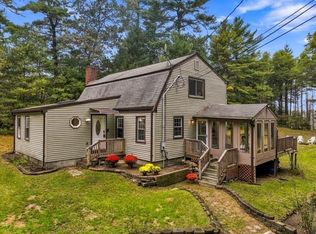
- $500,0003 bd2 ba1.8k sqft109 Pleasant St, Plympton, MA 02367For Sale
 MLS ID #73590351, Dawn Hadley, Engel & Volkers, South Shore. MLS PIN
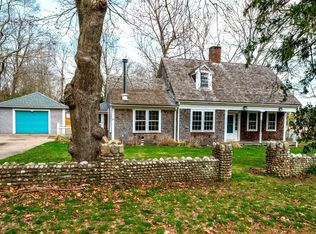
- $499,0003 bd1 ba1.6k sqft38 Landing Rd, Kingston, MA 02364For Sale
 MLS ID #73502667, Marcy Richardson, William Raveis R.E. & Home Services. MLS PIN
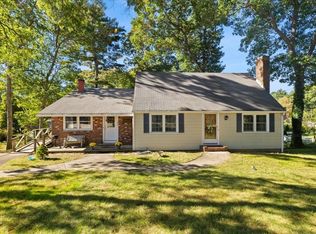
- $599,9004 bd3 ba2.1k sqft286 Pembroke St, Kingston, MA 02364For Sale
 MLS ID #73588325, Kristen Ruggiero, RE/MAX Platinum. MLS PIN
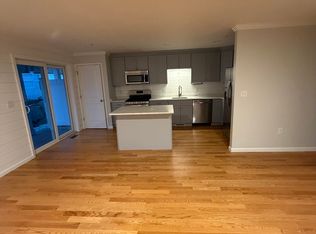
- $498,9002 bd2 ba1.2k sqft138 Elm St APT 43, Kingston, MA 02364For Sale
 MLS ID #73592028, Paula Dacey, Champion Realty Group, LLC. MLS PIN
