Skip main navigation
Accepting backupsPrice cut: $25.1K (6/26)
$624,900
3beds
1,876sqft

16 TOURNAMENT ROAD, ROTONDA WEST, FL 33947

3beds
1,876sqft
Single family residence
Built in 2022
9,599 sqft
3 Attached garage spaces
$333 price/sqft
$16/mo HOA

What's special

Screened heated poolContemporary lighting and fixturesElegant open floorplanInviting double door entrywayIrrigation system on wellTile roofSplit floor plan

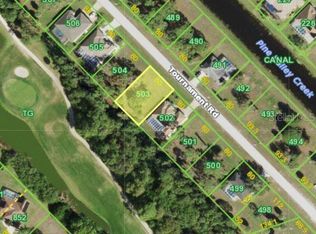
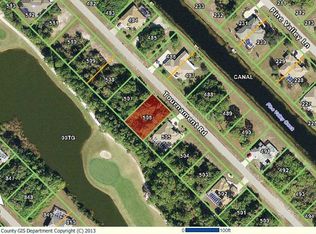
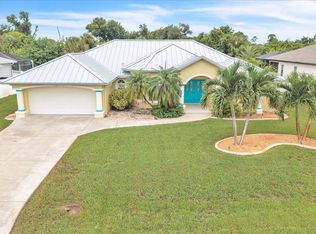
Under contract-accepting backup offers. GOLF VIEWS! BEAUTIFUL 3 BEDROOM, 2 BATH, 3-CAR GARAGE HOME IN ROTONDA WEST! Backing directly onto the lush greens of the golf course, this home invites you to embrace a serene lifestyle with unbeatable views right from your backyard. Beautiful landscaping, paver driveway, and tile roof set the tone for what awaits inside. Inviting double door entryway leads you to an elegant open floorplan, coffered and tray ceilings, contemporary lighting and fixtures, and tile flooring throughout. The living room features a large slider to the lanai seamlessly blending indoor and outdoor living spaces. Adjacent to the main living area, you'll find the dining room, giving you a dedicated space to entertain just steps away from the kitchen. Gourmet kitchen has white shaker style cabinetry complimented with exquisite countertops and backsplash, walk-in pantry closet, and large center island perfect for entertaining. Generous primary suite features a tray ceiling, direct slider access to pool/lanai area, his and hers custom walk-in closets and a luxurious ensuite with dual sinks, walk-in tile shower, and water closet for privacy. Split floor plan offers two guest bedrooms and a well-appointed shared guest bath, with one bedroom featuring direct slider access outside. Step outside to your private oasis, where outdoor living meets ultimate relaxation. The covered lanai is perfect for entertaining and opens up to the screened, heated pool and extended patio. Beyond the water, enjoy peaceful, panoramic golf course views. Additional features include 13’ ceilings, laundry room with sink, 60-year tile roof, irrigation system on well, outdoor shower, hurricane impact windows, sliders, garage door as well as automatic shutters for front door and front windows for added peace of mind. Nestled on a quiet street in the highly desirable, deed-restricted community of Rotonda West with low annual fees of just $190. Enjoy year-round golfing, boating, and exploring the community's 30 miles of canals and lakes. You're just a short drive from sandy beaches, shopping, and dining in Englewood and Boca Grande, a destination famed for world-class fishing. Plus, close proximity to airports in Punta Gorda, Sarasota, and Fort Myers makes travel and guest arrivals a breeze. Don't miss your opportunity! Schedule your private showing today!

93 days
|
223
|
3
|
Source: Stellar MLS,MLS#: C7526366MLS LogoOriginating MLS: Port Charlotte
Travel times

Living Room

Kitchen

Primary Bedroom

Zillow last checked:

Listing updated:

Listed by:

Brian Helgemo 941-205-8478,

COMPASS FLORIDA 941-205-8478

Source: Stellar MLS,MLS#: C7526366MLS LogoOriginating MLS: Port Charlotte

Facts & features

Interior

Bedrooms & bathrooms
  • Bedrooms: 3
  • Bathrooms: 2
  • Full bathrooms: 2
Primary bedroom
  • Features: Ceiling Fan(s), Kitchen Island, Walk-In Closet(s)
  • Level: First
  • Area: 182 Square Feet
  • Dimensions: 14x13
Bedroom 2
  • Features: Ceiling Fan(s), Walk-In Closet(s)
  • Level: First
  • Area: 132 Square Feet
  • Dimensions: 11x12
Bedroom 3
  • Features: Ceiling Fan(s), Walk-In Closet(s)
  • Level: First
  • Area: 132 Square Feet
  • Dimensions: 11x12
Primary bathroom
  • Features: Dual Sinks, Shower No Tub, Single Vanity, Water Closet/Priv Toilet, Window/Skylight in Bath, Linen Closet
  • Level: First
  • Area: 144 Square Feet
  • Dimensions: 12x12
Bathroom 2
  • Features: Shower No Tub, Single Vanity, Window/Skylight in Bath, Linen Closet
  • Level: First
  • Area: 40 Square Feet
  • Dimensions: 5x8
Balcony porch lanai
  • Features: Ceiling Fan(s), Shower No Tub, Storage Closet
  • Level: First
  • Area: 1247 Square Feet
  • Dimensions: 29x43
Dining room
  • Features: No Closet
  • Level: First
  • Area: 99 Square Feet
  • Dimensions: 9x11
Kitchen
  • Features: Kitchen Island, Walk-In Closet(s)
  • Level: First
  • Area: 378 Square Feet
  • Dimensions: 27x14
Laundry
  • Features: No Closet
  • Level: First
  • Area: 64 Square Feet
  • Dimensions: 8x8
Living room
  • Features: Ceiling Fan(s), No Closet
  • Level: First
  • Area: 210 Square Feet
  • Dimensions: 14x15
Heating
  • Central, Electric
Cooling
  • Central Air
Appliances
  • Included: Dishwasher, Disposal, Dryer, Electric Water Heater, Microwave, Range, Refrigerator, Washer
  • Laundry: Inside, Laundry Room
Features
  • Coffered Ceiling(s), Crown Molding, Eating Space In Kitchen, High Ceilings, Kitchen/Family Room Combo, Living Room/Dining Room Combo, Open Floorplan, Solid Wood Cabinets, Split Bedroom, Stone Counters, Tray Ceiling(s), Walk-In Closet(s)
  • Flooring: Tile
  • Doors: French Doors, Outdoor Shower, Sliding Doors
  • Windows: Window Treatments
  • Has fireplace: No
Interior area
  • Total structure area: 2,960
  • Total interior livable area: 1,876 sqft

Property

Parking
  • Total spaces: 3
  • Parking features: Driveway, Garage Door Opener
  • Attached garage spaces: 3
  • Has uncovered spaces: Yes
Features
  • Levels: One
  • Stories: 1
  • Patio & porch: Patio, Screened
  • Exterior features: Irrigation System, Outdoor Shower, Rain Gutters
  • Has private pool: Yes
  • Pool features: Heated, In Ground, Outside Bath Access, Screen Enclosure
  • Has view: Yes
  • View description: Golf Course, Pool, Trees/Woods
Lot
  • Size: 9,599 Square Feet
  • Features: Landscaped, On Golf Course
  • Residential vegetation: Trees/Landscaped
Details
  • Parcel number: 412025427008
  • Zoning: RSF5
  • Special conditions: None

Construction

Type & style
  • Home type: SingleFamily
  • Property subtype: Single Family Residence
Materials
  • Block, Concrete, Stucco
  • Foundation: Slab
  • Roof: Tile
Condition
  • New construction: No
  • Year built: 2022

Utilities & green energy

  • Sewer: Public Sewer
  • Water: Public, Well
  • Utilities for property: Electricity Connected

Community & HOA

Community
  • Features: Clubhouse, Deed Restrictions, Golf Carts OK, Golf, Park
  • Pet fee: $0 monthly
  • Subdivision: ROTONDA WEST PINE VALLEY
HOA
  • Has HOA: Yes
  • Services included: Common Area Taxes
  • HOA fee: $16 monthly
  • HOA name: Rotonda West Association
  • HOA phone: 941-697-6788
Location
  • Region: Rotonda West

Financial & listing details

  • Price per square foot: $333/sqft
  • Tax assessed value: $534,637
  • Annual tax amount: $8,078
  • Date on market: 5/29/2026
  • Cumulative days on market: 301 days
  • Listing terms: Cash,Conventional,FHA,VA Loan
  • Ownership: Fee Simple
  • Total actual rent: 0
  • Electric utility on property: Yes
  • Road surface type: Asphalt, Paved

Price history

DateEventPrice
8/11/2026Listed for sale$624,900$333/sqft
Source: Stellar MLS #C7526366 Report a problem
8/6/2026Contingent$624,900$333/sqft
Source: Stellar MLS #C7526366 Report a problem
6/26/2026Price change$624,900-3.9%$333/sqft
Source: Stellar MLS #C7526366 Report a problem
5/29/2026Listed for sale$650,000-5.1%$346/sqft
Source: Stellar MLS #C7526366 Report a problem
5/1/2026Listing removed$685,000$365/sqft
Source: Stellar MLS #A4666022 Report a problem
2/17/2026Price change$685,000-2.1%$365/sqft
Source: Stellar MLS #A4666022 Report a problem
1/23/2026Price change$699,900-3.4%$373/sqft
Source: Stellar MLS #A4666022 Report a problem
9/29/2025Listed for sale$724,900+4732.7%$386/sqft
Source: Stellar MLS #A4666022 Report a problem
5/10/2021Listing removed--
Source: Stellar MLS #C7426356 Report a problem
2/4/2021Sold$15,000-25%$8/sqft
Source: Public Record Report a problem
11/15/2020Pending sale$20,000$11/sqft
Source: RE/MAX ANCHOR REALTY #C7426356 Report a problem
4/30/2020Price change$20,000-20%$11/sqft
Source: RE/MAX ANCHOR REALTY #C7426356 Report a problem
2/26/2020Listed for sale$25,000-77.1%$13/sqft
Source: RE/MAX ANCHOR REALTY #C7426356 Report a problem
3/15/2012Listing removed$109,000$58/sqft
Source: FLA GOLF PROPERTIES, INC. #D5782698 Report a problem
6/18/2011Listed for sale$109,000-6%$58/sqft
Source: FLA GOLF PROPERTIES, INC. #D5782698 Report a problem
11/23/2005Sold$116,000+828%$62/sqft
Source: Public Record Report a problem
4/11/2002Sold$12,500+127.3%$7/sqft
Source: Public Record Report a problem
8/22/2001Sold$5,500$3/sqft
Source: Public Record Report a problem

Public tax history

YearProperty taxesTax assessment
2025$8,079 -7.1%$504,463 +13.8%
2024$8,695 +26.5%$443,246 +21.5%
2023$6,872 +567.4%$364,781 +1029.4%
2022$1,030 +42.4%$32,300 +153.3%
2021$723 +27.4%$12,750 -16.7%
2020$568 +41.8%$15,300 +1.6%
2019$400 -3.3%$15,059 +10%
2018$414 $13,690 -23.3%
2017$414 +1.9%$17,850 +57.8%
2016$406 +1.3%$11,314 +10%
2015$401 +13.6%$10,285 +10%
2014$353 +137%$9,350
2013$149 -7.3%$9,350 -26.7%
2012$161 -26%$12,750
2011$217 -25.1%$12,750 -23.9%
2010$290 -15.4%$16,745 -21.2%
2009$343 $21,250

Find assessor info on the county website

Monthly payment

Est. payment
$4,025/mo
Principal & interest
$3186
Property taxes
$823
HOA Fees
$16
More affordability toolsChevron Right

Estimated market value

$603,800

$574,000 - $634,000

$3,627/mo

Climate risks

Explore flood, wildfire, and other predictive climate risk information for this property on First Street®️.

Neighborhood: 33947

Nearby schools

Vineland Elementary School
Grades PK-53 miles
8/10
GreatSchools® Rating
Test Score Rating
8/10
Student Progress Rating
8/10
L. A. Ainger Middle School
Grades 6-83.1 miles
7/10
GreatSchools® Rating
Test Score Rating
7/10
Student Progress Rating
6/10
Lemon Bay High School
Grades 9-125.6 miles
5/10
GreatSchools® Rating
Test Score Rating
6/10
College Readiness Rating
6/10
Student Progress Rating
2/10