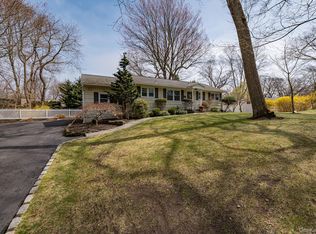
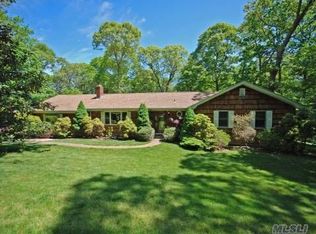
Welcome to Shoridge Hills, one of Shoreham's most sought-after private beach communities. This charming 4-bedroom, 2-bath Cape offers the perfect blend of comfort, convenience, and beach community living. Inside, you'll find an updated kitchen and renovated baths, wood floors, detailed moldings and a flexible floor plan designed to accommodate today's lifestyle. An additional room provides the perfect space for a home office, den, or guest accommodations, offering versatility to meet your changing needs. The walkout basement and garage provide additional space for recreation, storage, or future expansion opportunities.
Step outside to a fully fenced backyard with deck, stone patio, and fire pit, ideal for entertaining, gardening, play, or simply enjoying the peaceful surroundings. As a resident of Shoridge Hills, you'll enjoy access to a private beach community along the Long Island Sound, where breathtaking sunsets become part of everyday life.
Conveniently located near local vineyards, golf courses, farm stands, shopping, dining, and the best of Long Island's East End, this home offers the perfect balance of tranquility and accessibility. Whether you're seeking a year-round residence or a weekend retreat, this Shoreham gem delivers the beach community lifestyle you've been waiting for.
Private beach rights, updated interiors, flexible living space, a fenced yard, and an unbeatable location- this is Shoreham living at its finest. Interior pictures to follow
Sold for $725,000
Zillow last checked:
Listing updated:
Bought with:
Laura Kraker E-PRO SRS, 10401304200
Exit Realty Achieve
Mary Kate Furia ABR, 10401320839
Exit Realty Achieve
Source: OneKey® MLS as distributed by MLS GRID,MLS#: 1011312
Price history
| Date | Event | Price |
|---|---|---|
| 9/11/2026 | Sold | $725,000+0%$371/sqft |
Source:  OneKey® MLS as distributed by MLS GRID #1011312 Report a problem OneKey® MLS as distributed by MLS GRID #1011312 Report a problem | ||
| 6/29/2026 | Pending sale | $724,999$371/sqft |
Source: OneKey® MLS as distributed by MLS GRID #1011312 Report a problem | ||
| 6/25/2026 | Listing removed | $724,999$371/sqft |
Source: OneKey® MLS as distributed by MLS GRID #1011312 Report a problem | ||
| 6/12/2026 | Listed for sale | $724,999+123.1%$371/sqft |
Source: OneKey® MLS as distributed by MLS GRID #1011312 Report a problem | ||
| 8/1/2017 | Sold | $325,000-3%$166/sqft |
Source: OneKey® MLS as distributed by MLS GRID #L2917441 Report a problem | ||
| 4/4/2017 | Price change | $335,000-4%$172/sqft |
Source: Coldwell Banker Distinctive Homes #2917441 Report a problem | ||
| 3/11/2017 | Listed for sale | $349,000+772.5%$179/sqft |
Source: Coldwell Banker Distinctive Homes #2917441 Report a problem | ||
| 11/8/2006 | Sold | $40,000$20/sqft |
Source: Public Record Report a problem | ||
Get a cash offer in 3 minutes
Find out how much your home could sell for in as little as 3 minutes with a no-obligation cash offer.
Estimated market value
$707,500
