Come see, love & own! It’s just that simple, and it all starts with you believing that YOU CAN!!! Move-in ready, the one thing this charming 3-bedrooms 2-baths home is missing is you. A clean canvas with open space to create a conversation island, a dining room for Thanksgiving dinners, and a ballgame-watching den, all in close proximity to each other, makes entertaining in this home a breeze. With a full bath a few steps away, what else do you need to entertain? Want to take the party outside? The huge fenced backyard is the perfect place for cookouts, lazy lingering, or gardening to your heart's content. Don't take my word for it, come see for yourself. Call today to schedule your tour.
For sale
$307,900
16 W Roland Rd, Brookhaven, PA 19015
3beds
1,224sqft
:
Get pre-qualified$2,122/mo
Single Family Residence
Built in 1920
4,792 Square Feet Lot
$-- Zestimate®
$252/sqft
$-- HOA
What's special
Huge fenced backyardMove-in readyPerfect place for cookoutsBallgame-watching den
- 38 days |
- 1,016 |
- 80 |
Zillow last checked:
Listing updated:
Listed by:
Deloris Jordan 215-313-0739,
Liberty Bell Real Estate Brokerage LLC 2152842891v
Source: Bright MLS,MLS#: PADE2117670
Facts & features
Interior
Bedrooms & bathrooms
- Bedrooms: 3
- Bathrooms: 2
- Full bathrooms: 2
- Main level bathrooms: 1
Rooms
- Room types: Living Room, Dining Room, Kitchen
Dining room
- Level: Main
Kitchen
- Level: Main
Living room
- Level: Main
Heating
- Forced Air, Natural Gas
Cooling
- Central Air, Electric
Appliances
- Included: Dishwasher, Microwave, Oven/Range - Gas, Refrigerator, Electric Water Heater
- Laundry: Lower Level
Features
- Combination Kitchen/Dining, Dining Area, Bathroom - Stall Shower, Bathroom - Tub Shower, Bathroom - Walk-In Shower, Recessed Lighting, Family Room Off Kitchen
- Flooring: Carpet, Ceramic Tile, Laminate
- Basement: Full,Exterior Entry,Interior Entry,Side Entrance,Unfinished
- Has fireplace: No
Interior area
- Total structure area: 1,224
- Total interior livable area: 1,224 sqft
- Finished area above ground: 1,224
- Finished area below ground: 0
Property
Parking
- Total spaces: 1
- Parking features: Garage Faces Front, Detached, Driveway, Off Street, On Street
- Garage spaces: 1
- Has uncovered spaces: Yes
Accessibility
- Accessibility features: 2+ Access Exits
Features
- Levels: Two
- Stories: 2
- Exterior features: Sidewalks
- Pool features: None
Lot
- Size: 4,792 Square Feet
- Dimensions: 40.00 x 120.00
Details
- Additional structures: Above Grade, Below Grade
- Parcel number: 32000070100
- Zoning: RESID
- Special conditions: Standard
Construction
Type & style
- Home type: SingleFamily
- Architectural style: Traditional
- Property subtype: Single Family Residence
Materials
- Vinyl Siding, Aluminum Siding
- Foundation: Concrete Perimeter
- Roof: Asphalt
Condition
- Very Good
- New construction: No
- Year built: 1920
Utilities & green energy
- Sewer: Public Sewer
- Water: Public
- Utilities for property: Electricity Available, Natural Gas Available, Sewer Available, Water Available
Community & HOA
Community
- Subdivision: None Available
HOA
- Has HOA: No
Location
- Region: Brookhaven
- Municipality: PARKSIDE BORO
Financial & listing details
- Price per square foot: $252/sqft
- Tax assessed value: $199,210
- Annual tax amount: $7,021
- Date on market: 6/20/2026
- Listing agreement: Exclusive Right To Sell
- Listing terms: Cash,Conventional,FHA,VA Loan
- Inclusions: Appliances As-is
- Ownership: Fee Simple
Estimated market value
Not available
Estimated sales range
Not available
$2,093/mo
Price history
| Date | Event | Price |
|---|---|---|
| 6/20/2026 | Listed for sale | $307,900+14%$252/sqft |
Source:  Bright MLS #PADE2117670 Report a problem Bright MLS #PADE2117670 Report a problem | ||
| 12/30/2022 | Sold | $270,000-3.6%$221/sqft |
Source: Bright MLS #PADE2032732 Report a problem | ||
| 12/5/2022 | Contingent | $280,000$229/sqft |
Source: Bright MLS #PADE2032732 Report a problem | ||
| 10/25/2022 | Price change | $280,000-3.4%$229/sqft |
Source: Bright MLS #PADE2032732 Report a problem | ||
| 10/4/2022 | Price change | $290,000-3.3%$237/sqft |
Source: Bright MLS #PADE2032732 Report a problem | ||
| 9/8/2022 | Listed for sale | $300,000+71.9%$245/sqft |
Source: Bright MLS #PADE2032732 Report a problem | ||
| 4/1/2022 | Sold | $174,500+8620.6%$143/sqft |
Source: Bright MLS #PADE2014786 Report a problem | ||
| 9/3/2021 | Sold | $2,001-97.7%$2/sqft |
Source: Public Record Report a problem | ||
| 9/19/2020 | Listing removed | -- |
Source: Auction.com Report a problem | ||
| 6/20/2020 | Listed for sale | -- |
Source: Auction.com Report a problem | ||
| 3/21/2020 | Listing removed | -- |
Source: Auction.com Report a problem | ||
| 2/20/2020 | Listed for sale | -- |
Source: Auction.com Report a problem | ||
| 5/16/2015 | Listing removed | -- |
Source: Auction.com Report a problem | ||
| 2/20/2015 | Pending sale | -- |
Source: Auction.com Report a problem | ||
| 2/20/2015 | Listed for sale | -- |
Source: Auction.com Report a problem | ||
| 6/4/2003 | Sold | $86,040-2.1%$70/sqft |
Source: Public Record Report a problem | ||
| 12/2/1996 | Sold | $87,900$72/sqft |
Source: Public Record Report a problem | ||
Public tax history
| Year | Property taxes | Tax assessment |
|---|---|---|
| 2025 | $6,725 +4.9% | $199,210 |
| 2024 | $6,410 +6.8% | $199,210 |
| 2023 | $6,003 +61.6% | $199,210 +52.7% |
| 2022 | $3,715 +1.8% | $130,500 |
| 2021 | $3,649 +692% | $130,500 +54.7% |
| 2020 | $461 -88.1% | $84,380 |
| 2019 | $3,870 +1.5% | $84,380 |
| 2018 | $3,811 +723% | $84,380 |
| 2017 | $463 | $84,380 |
| 2016 | $463 | $84,380 |
| 2015 | $463 | $84,380 |
| 2014 | $463 +2.7% | $84,380 |
| 2013 | $451 +2.8% | $84,380 |
| 2012 | $438 +0.3% | $84,380 |
| 2011 | $437 +2% | $84,380 |
| 2010 | $428 +7.5% | $84,380 |
| 2009 | $399 | $84,380 |
| 2008 | $399 +8.3% | $84,380 |
| 2007 | $368 | $84,380 |
| 2006 | $368 -2% | $84,380 |
| 2005 | $375 | $84,380 |
| 2004 | $375 +8.5% | $84,380 |
| 2003 | $346 +7.9% | $84,380 |
| 2002 | $321 | $84,380 |
| 2000 | $321 | $84,380 |
Find assessor info on the county website
Monthly payment
Est. payment
Payment breakdown
Explore the cost of this home by adjusting the details. Changes won't be saved.Climate risks
Neighborhood: 19015
Nearby schools
GreatSchools rating
- 7/10Parkside Elementary SchoolGrades: K-5Distance: 0.2 mi
- 7/10Northley Middle SchoolGrades: 6-8Distance: 1.9 mi
- 7/10Sun Valley High SchoolGrades: 9-12Distance: 2.2 mi
Schools provided by the listing agent
- Elementary: Parkside
- Middle: Northley
- High: Sun Valley
- District: Penn-delco
Source: Bright MLS. This data may not be complete. We recommend contacting the local school district to confirm school assignments for this home.
- $242,3003 bd1 ba1.2k sqft18 W Roland Rd, Brookhaven, PA 19015Off Market
- $322,4004 bd1 ba1.5k sqft14 W Roland Rd, Brookhaven, PA 19015Off Market
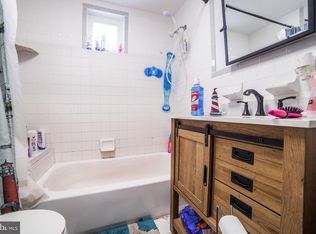
- $320,0004 bd2 ba1.6k sqft12 W Roland Rd, Brookhaven, PA 19015Sold
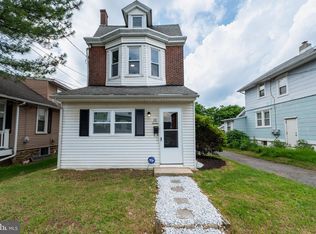
- $241,0003 bd1 ba1.2k sqft20 W Roland Rd, Brookhaven, PA 19015Off Market
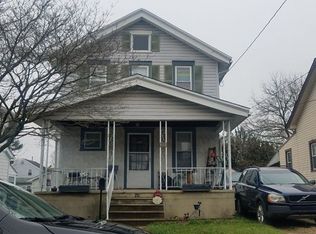
- $268,3003 bd2 ba1.2k sqft10 W Roland Rd, Brookhaven, PA 19015Off Market
- $321,0004 bd1 ba1.8k sqft17 W Chelton Rd, Brookhaven, PA 19015Off Market
- $209,0003 bd2 ba1.2k sqft22 W Roland Rd, Brookhaven, PA 19015For Sale
- $345,9003 bd2 ba2.1k sqft19 W Chelton Rd, Brookhaven, PA 19015Off Market
A local agent can set up tours, give advice and negotiate with sellers.
Similar homes
- $299,9003 bd2 ba1.3k sqft637 10th Ave, Prospect Park, PA 19076For Sale
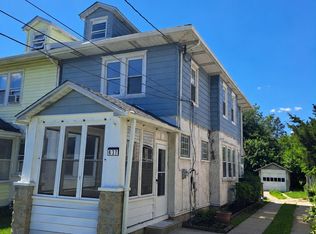
 MLS ID #PADE2118426, Daniel Oliver, Realty Mark Cityscape-King of Prussia. Bright MLS
 - $247,9004 bd2 ba1.3k sqft4 3rd St, Brookhaven, PA 19015For Sale
 MLS ID #PADE2119698, Mary Koch, Century 21 Preferred. Bright MLS
 - $279,0884 bd2 ba1.4k sqft1023 Langley St, Trainer, PA 19061For Sale
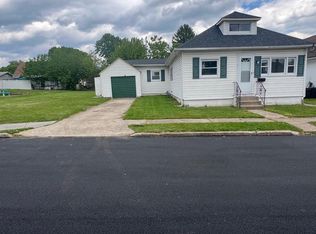 MLS ID #PADE2115118, Joe Marino, C-21 Executive Group. Bright MLS
 - $230,0003 bd3 ba1.6k sqft346 Parker St, Chester, PA 19013For Sale
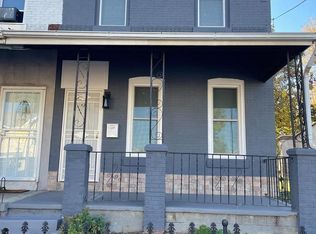 MLS ID #PADE2119768, Iris Tran, Coldwell Banker Hearthside Realtors. Bright MLS
 - $290,0003 bd1 ba1.3k sqft838 Bullock Ave, Yeadon, PA 19050For SaleMLS ID #PADE2119560, Shnean Custus, Homestarr Realty. Bright MLS
- $279,9003 bd2 ba1.1k sqft4101 Vernon Rd, Drexel Hill, PA 19026For SaleMLS ID #PADE2118268, Latisha Robertson, Velvet Rope Homes. Bright MLS
- $375,0003 bd2 ba1.7k sqft692 Lenni Rd, Aston, PA 19014For SaleMLS ID #PADE2117054, Jo Vinson, SCOTT REALTY GROUP. Bright MLS
- $279,9003 bd2 ba1.2k sqft216 Ridley Ave, Sharon Hill, PA 19079For SaleMLS ID #PADE2111114, Richard Downes, BHHS Fox & Roach Wayne-Devon. Bright MLS
- $279,9003 bd2 ba1.5k sqft263 W Wyncliffe Ave, Clifton Heights, PA 19018For SaleMLS ID #PADE2118354, Walter Marchowsky, 20/20 Real Estate - Bensalem. Bright MLS
- $299,9003 bd1 ba1.6k sqft3 S Brighton Ave #2, Upper Darby, PA 19082For SaleMLS ID #PADE2119012, Johan Pathan, RE/MAX Preferred - Malvern. Bright MLS
- $278,5003 bd2 ba1.4k sqft3810 Plumstead Ave, Drexel Hill, PA 19026For SaleMLS ID #PADE2118848, Sina Akbari, Plus Realtors. Bright MLS
- $370,0003 bd2 ba1.3k sqftNone Available, Wilmington, DE 19803For SaleMLS ID #DENC2107690, Alicia Scalessa, Patterson-Schwartz-Hockessin. Bright MLS
- $309,9003 bd2 ba1.5k sqft5712 Dunlap St, Philadelphia, PA 19131For SaleMLS ID #PAPH2636824, Bob Merritt, Gold Keys Real Estate Specialists. Bright MLS
- $304,6003 bd1 ba1.2k sqft1929 45th St, Pennsauken, NJ 08110For SaleMLS ID #NJCD2111202, Gloria Mendez, Prime Realty Partners. Bright MLS
- $294,9003 bd2 ba1.5k sqft616 N Dupont Rd, Wilmington, DE 19804For SaleMLS ID #DENC2105592, Ashley Moret, Coldwell Banker Realty. Bright MLS
- $299,9003 bd1 ba1.6k sqft1723 Chelsea Rd, Elkins Park, PA 19027For SaleMLS ID #PAMC2185048, Pete McNicholas, Homestarr Realty. Bright MLS
- $167,9003 bd2 ba1.1k sqft1026 Potter St, Chester, PA 19013For SaleMLS ID #PADE2115104, Megan Hope, EXP Realty, LLC. Bright MLS
- $337,0003 bd2 ba1.3k sqft6358 Cherokee St, Philadelphia, PA 19144For SaleMLS ID #PAPH2639340, Alex Molinski, Elite Realty Group Unl. Inc.. Bright MLS
- $239,9903 bd2 ba1.2k sqft1429 N 60th St, Philadelphia, PA 19151For Sale By Owner
- $319,9004 bd2 ba1.5k sqft305 Evergreen Ave, Woodlynne, NJ 08107For SaleMLS ID #NJCD2114874, sumin chen, Keller Williams Realty - Cherry Hill. Bright MLS
