Welcome to 16 Wales Rd in Brimfield, a charming antique Colonial set on 2.4 beautiful acres! Built circa 1850, this spacious 5-bedroom, 2.5-bath home is filled with character, featuring gorgeous wood floors, exposed beams, built-ins, multiple fireplaces and wonderful period details throughout. The first floor offers a large fireplaced living room, formal dining room, inviting family room with exposed beams and wood stove, home office/den, and a first-floor primary bedroom with private full bath and fireplace. Upstairs you'll find four additional bedrooms and another full bath. Outside, enjoy expansive level grounds, established landscaping and gardens, plus an oversized 2 story, attached garage/barn offering plenty of additional space. A truly special Brimfield property combining the warmth and craftsmanship of an antique home with the space and versatility today's buyers are looking for! Great commuter location with access to the MA pike, rts 84 & 20! Tantasqua school district!!
For sale
Price cut: $10K (9/10)
$529,900
16 Wales Rd, Brimfield, MA 01010
5beds
3,586sqft
Single Family Residence
Built in 1850
2.4 Acres Lot
$-- Zestimate®
$148/sqft
$-- HOA
What's special
Formal dining roomExposed beamsWonderful period details throughoutEstablished landscaping and gardensExpansive level groundsMultiple fireplacesGorgeous wood floors
- 29 days
- 1,654
- 112
Zillow last checked:
Listing updated:
Listed by:
Michelle Terry Team 508-202-0008,
eXp Realty LLC 888-854-7493
Source: MLS PIN,MLS#: 73564406
Facts & features
Interior
Bedrooms & bathrooms
- Bedrooms: 5
- Bathrooms: 3
- Full bathrooms: 2
- 1/2 bathrooms: 1
- Main level bedrooms: 1
Primary bedroom
- Features: Bathroom - Full, Cathedral Ceiling(s), Ceiling Fan(s), Beamed Ceilings, Flooring - Wood, Exterior Access
- Level: Main,First
- Area: 172.22
- Dimensions: 12.92 x 13.33
Bedroom 2
- Features: Closet - Linen, Closet, Flooring - Wood
- Level: Second
- Area: 212.56
- Dimensions: 14.92 x 14.25
Bedroom 3
- Features: Closet, Flooring - Wood
- Level: Second
- Area: 125.38
- Dimensions: 9.83 x 12.75
Bedroom 4
- Features: Closet, Flooring - Wood
- Level: Second
- Area: 112.75
- Dimensions: 11 x 10.25
Bedroom 5
- Features: Closet, Flooring - Wood
- Level: Second
- Area: 154.6
- Dimensions: 10.25 x 15.08
Primary bathroom
- Features: Yes
Bathroom 1
- Features: Bathroom - Half, Flooring - Stone/Ceramic Tile
- Level: First
- Area: 14.9
- Dimensions: 2.75 x 5.42
Bathroom 2
- Features: Bathroom - Full, Flooring - Wood
- Level: First
- Area: 85.02
- Dimensions: 13.25 x 6.42
Bathroom 3
- Features: Bathroom - Full, Flooring - Stone/Ceramic Tile
- Level: Second
- Area: 66
- Dimensions: 12 x 5.5
Dining room
- Features: Flooring - Wood, Wainscoting
- Level: Main,First
- Area: 212.33
- Dimensions: 14 x 15.17
Family room
- Features: Wood / Coal / Pellet Stove, Beamed Ceilings, Flooring - Wood, Exterior Access
- Level: Main,First
- Area: 402.21
- Dimensions: 24.5 x 16.42
Kitchen
- Features: Flooring - Stone/Ceramic Tile, Countertops - Upgraded
- Level: Main,First
- Area: 137.76
- Dimensions: 9.08 x 15.17
Living room
- Features: Closet/Cabinets - Custom Built, Flooring - Wood, Exterior Access, Wainscoting
- Level: Main,First
- Area: 323.83
- Dimensions: 22.33 x 14.5
Heating
- Forced Air, Oil
Cooling
- None
Appliances
- Included: Electric Water Heater, Range, Dishwasher, Microwave, Refrigerator
- Laundry: In Basement
Features
- Den, Bonus Room
- Flooring: Wood, Tile, Flooring - Wood
- Basement: Full
- Number of fireplaces: 2
- Fireplace features: Living Room, Master Bedroom
Interior area
- Total structure area: 3,586
- Total interior livable area: 3,586 sqft
- Finished area above ground: 3,586
Property
Parking
- Total spaces: 8
- Parking features: Attached, Barn, Off Street
- Attached garage spaces: 2
- Uncovered spaces: 6
Lot
- Size: 2.4 Acres
- Features: Cleared, Level
Details
- Parcel number: M:0013A B:000A L:0016,3590000
- Zoning: AR
Construction
Type & style
- Home type: SingleFamily
- Architectural style: Colonial,Antique
- Property subtype: Single Family Residence
Materials
- Frame
- Foundation: Stone
- Roof: Shingle
Condition
- Year built: 1850
Utilities & green energy
- Electric: Circuit Breakers
- Sewer: Private Sewer
- Water: Private
Community & HOA
Community
- Features: House of Worship, Public School
HOA
- Has HOA: No
Location
- Region: Brimfield
Financial & listing details
- Price per square foot: $148/sqft
- Tax assessed value: $662,600
- Annual tax amount: $8,866
- Date on market: 8/17/2026
Estimated market value
Not available
Estimated sales range
Not available
$3,927/mo
Price history
| Date | Event | Price |
|---|---|---|
| 9/10/2026 | Price change | $529,900-1.9%$148/sqft |
Source: MLS PIN #73564406 Report a problem | ||
| 8/17/2026 | Listed for sale | $539,900+145.4%$151/sqft |
Source: MLS PIN #73564406 Report a problem | ||
| 10/31/1997 | Sold | $220,000$61/sqft |
Source: Public Record Report a problem | ||
Public tax history
| Year | Property taxes | Tax assessment |
|---|---|---|
| 2025 | $8,580 +2.8% | $606,800 +6.3% |
| 2024 | $8,344 +3% | $570,700 +7.2% |
| 2023 | $8,098 +6.4% | $532,400 +22.8% |
| 2022 | $7,608 | $433,500 |
| 2021 | $7,608 +4.7% | $433,500 +5.4% |
| 2020 | $7,268 +6.5% | $411,300 +7.1% |
| 2019 | $6,826 +4% | $383,900 |
| 2018 | $6,565 +2.7% | $383,900 |
| 2017 | $6,392 +0.7% | $383,900 +4.4% |
| 2016 | $6,345 +2.8% | $367,600 |
| 2015 | $6,172 +2.3% | $367,600 |
| 2014 | $6,036 +4.4% | $367,600 -5.6% |
| 2013 | $5,779 +2.5% | $389,400 |
| 2012 | $5,639 +4.5% | $389,400 |
| 2011 | $5,397 +4.4% | $389,400 -9.1% |
| 2009 | $5,171 +2% | $428,400 |
| 2008 | $5,072 -3.6% | $428,400 -2.9% |
| 2007 | $5,261 -2.2% | $441,400 +6.3% |
| 2006 | $5,382 -4% | $415,300 +6.9% |
| 2005 | $5,604 -5.2% | $388,600 +18.3% |
| 2004 | $5,913 +5.9% | $328,500 |
| 2003 | $5,585 +24.6% | $328,500 +21.1% |
| 2001 | $4,483 | $271,200 |
Find assessor info on the county website
Monthly payment
Est. payment
Payment breakdown
Explore the cost of this home by adjusting the details. Changes won't be saved.Climate risks
Neighborhood: 01010
Nearby schools
Schools provided by the listing agent
- Elementary: Brimfield Elem
- Middle: Tantasqua
- High: Tantasqua
Source: MLS PIN. This data may not be complete. We recommend contacting the local school district to confirm school assignments for this home.
Similar homes
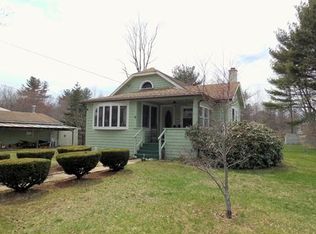
- $499,9004 bd2 ba2.2k sqft31 Little Alum Rd, Brimfield, MA 01010For Sale
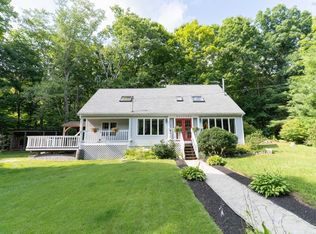 MLS ID #73557336, Michelle Terry Team, eXp Realty LLC. MLS PIN
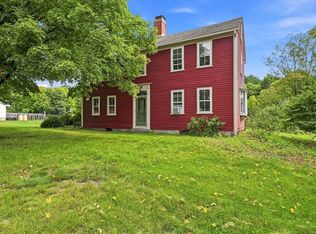
 - $589,9003 bd3 ba2.6k sqft12 Hillside Dr, Brimfield, MA 01010For Sale
 MLS ID #73540661, Paul Murphy, Coldwell Banker Realty - Worcester. MLS PIN
 - $410,0003 bd2 ba2.5k sqft24 Brookfield Rd, Brimfield, MA 01010For Sale
 MLS ID #73543492, John Petraglia, Petraglia Real Estate Services. MLS PIN
 - $465,0003 bd2 ba2.5k sqft180 Glendale Rd, Hampden, MA 01036For Sale
 MLS ID #73572205, Kathleen Norton, William Raveis R.E. & Home Services. MLS PIN
