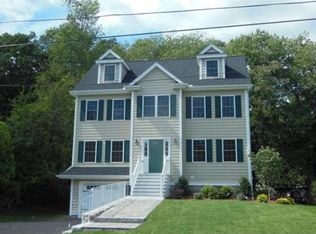
Stunning 2020 Colonial on a corner lot next to the trail! This 4-bed, 5-bath home blends luxury with convenience. The chef's kitchen features quartz counters, Thermador appliances includes rang(gas), and an advanced kitchen water filtration system. Relax in the family room with a gas fireplace and coffered ceilings. Upstairs, enjoy a luxurious primary suite and 3 additional bedrooms. The finished lower level includes an extra recreation area (flexible usage), full bath, premium Santa Fe dehumidifier, and high-performance sump pump. Sellers invested over $75k+ in premium upgrades. Features include custom window treatments , an attached 2-car garage, and a landscaped backyard with a patio, secure fencing, fruit trees, and natural privacy barriers. Situated on a peaceful "one-way" street , you are steps from Whole Foods, shopping district, and the Minuteman Bikeway. Enjoy the relaxing views, a welcoming community, and commuter ease in a top-rated school district!
For sale
$1,980,000
16 Walsh Rd, Bedford, MA 01730
4beds
3,930sqft
Est.: Get pre-qualified
Single Family Residence
Built in 2020
10,580 Square Feet Lot
$1,920,200 Zestimate®
$504/sqft
$-- HOA
What's special
Corner lotSecure fencingLuxurious primary suiteNatural privacy barriersFruit treesCoffered ceilingsCustom window treatments
- 29 days |
- 1,351 |
- 46 |
Zillow last checked:
Listing updated:
Listed by:
Montivista Real Estate Group 617-819-7611,
eXp Realty LLC - Corporate Office 888-854-7493,
Amelie Cheng 917-345-9488
Source: MLS PIN,MLS#: 73509423
Tour with a local agent
Facts & features
Interior
Bedrooms & bathrooms
- Bedrooms: 4
- Bathrooms: 5
- Full bathrooms: 5
Primary bedroom
- Level: Second
- Area: 576.08
- Dimensions: 15.5 x 37.17
Bedroom 2
- Level: Second
- Area: 135
- Dimensions: 12 x 11.25
Bedroom 3
- Level: Second
- Area: 125.13
- Dimensions: 12.83 x 9.75
Bedroom 4
- Level: Second
- Area: 174.39
- Dimensions: 12.17 x 14.33
Dining room
- Level: First
- Area: 188.58
- Dimensions: 12.17 x 15.5
Family room
- Level: First
- Area: 157.25
- Dimensions: 9.25 x 17
Kitchen
- Level: First
- Area: 252.17
- Dimensions: 14.83 x 17
Living room
- Level: First
- Area: 217.45
- Dimensions: 14.42 x 15.08
Heating
- Central, Forced Air, Natural Gas
Cooling
- Central Air
Appliances
- Included: Gas Water Heater, Range, Oven, Dishwasher, Disposal, Microwave, Refrigerator, Freezer, Washer, Dryer
- Laundry: Second Floor
Features
- Flooring: Hardwood
- Basement: Full,Finished,Sump Pump
- Number of fireplaces: 2
Interior area
- Total structure area: 3,930
- Total interior livable area: 3,930 sqft
- Finished area above ground: 2,620
- Finished area below ground: 1,310
Property
Parking
- Total spaces: 6
- Parking features: Attached, Paved Drive, Off Street
- Attached garage spaces: 2
- Uncovered spaces: 4
Features
- Patio & porch: Porch, Patio
- Exterior features: Porch, Patio, Rain Gutters
- Fencing: Fenced/Enclosed
Lot
- Size: 10,580 Square Feet
- Features: Corner Lot, Level
Details
- Parcel number: 353239
- Zoning: RES
Construction
Type & style
- Home type: SingleFamily
- Architectural style: Colonial,Contemporary,Farmhouse
- Property subtype: Single Family Residence
Materials
- Frame
- Foundation: Concrete Perimeter
- Roof: Shingle
Condition
- Year built: 2020
Utilities & green energy
- Electric: 200+ Amp Service
- Sewer: Public Sewer
- Water: Public
- Utilities for property: for Gas Range
Community & HOA
Community
- Features: Shopping, Park, Walk/Jog Trails, Bike Path, Conservation Area, Private School, Public School
- Security: Security System
HOA
- Has HOA: No
Location
- Region: Bedford
Financial & listing details
- Price per square foot: $504/sqft
- Tax assessed value: $1,570,900
- Annual tax amount: $20,171
- Date on market: 4/29/2026
- Road surface type: Paved
Estimated market value
$1,920,200
$1.82M - $2.02M
$7,050/mo
Price history
| Date | Event | Price |
|---|---|---|
| 4/29/2026 | Listed for sale | $1,980,000+58.4%$504/sqft |
Source: MLS PIN #73509423 Report a problem | ||
| 8/10/2020 | Sold | $1,250,000-2%$318/sqft |
Source: Public Record Report a problem | ||
| 6/9/2020 | Pending sale | $1,275,000$324/sqft |
Source: Keller Williams Realty Boston Northwest #72667183 Report a problem | ||
| 6/6/2020 | Listed for sale | $1,275,000+209.1%$324/sqft |
Source: Keller Williams Realty Boston Northwest #72667183 Report a problem | ||
| 12/9/2019 | Sold | $412,500-1.8%$105/sqft |
Source: C21 Commonwealth Sold #72555732_01730 Report a problem | ||
| 9/17/2019 | Pending sale | $419,900$107/sqft |
Source: Berkshire Hathaway HomeServices Commonwealth Real Estate #72555732 Report a problem | ||
| 8/28/2019 | Price change | $419,900-60%$107/sqft |
Source: Berkshire Hathaway HomeServices Commonwealth Real Estate #72555732 Report a problem | ||
| 3/30/2019 | Listed for sale | $1,050,000+200%$267/sqft |
Source: Berkshire Hathaway HomeServices Commonwealth Real Estate #72473337 Report a problem | ||
| 12/12/2017 | Sold | $350,000$89/sqft |
Source: Public Record Report a problem | ||
Public tax history
| Year | Property taxes | Tax assessment |
|---|---|---|
| 2025 | $18,054 +6.4% | $1,499,500 +5% |
| 2024 | $16,966 +8.2% | $1,428,100 +13.6% |
| 2023 | $15,682 +2.9% | $1,256,600 +12% |
| 2022 | $15,242 +1.1% | $1,122,400 +0.7% |
| 2021 | $15,078 +185.5% | $1,114,400 +178.1% |
| 2020 | $5,281 -6.9% | $400,700 -8.5% |
| 2019 | $5,674 +9% | $437,800 +15.5% |
| 2018 | $5,207 -16.7% | $379,000 -10.2% |
| 2017 | $6,248 +4.7% | $421,900 +8% |
| 2016 | $5,969 +4.5% | $390,614 |
| 2015 | $5,711 -4.7% | $390,614 +2.4% |
| 2014 | $5,990 +12.7% | $381,300 +10.3% |
| 2013 | $5,315 +1.4% | $345,800 +0.4% |
| 2012 | $5,240 +14.5% | $344,500 +7.9% |
| 2011 | $4,577 +9.6% | $319,400 |
| 2010 | $4,178 +0.6% | $319,400 -4.4% |
| 2009 | $4,152 +6% | $334,000 -3% |
| 2008 | $3,918 +1.6% | $344,300 +0.8% |
| 2007 | $3,856 +1.4% | $341,500 +3% |
| 2006 | $3,803 +10.8% | $331,600 +8% |
| 2005 | $3,433 +13.7% | $307,100 +15.1% |
| 2004 | $3,020 +10.3% | $266,800 +5% |
| 2003 | $2,737 +7.2% | $254,100 +17.3% |
| 2001 | $2,554 +13.2% | $216,600 +16.8% |
| 2000 | $2,256 +8.8% | $185,400 +19.5% |
| 1996 | $2,074 | $155,100 |
Find assessor info on the county website
Monthly payment
Est. payment$--/mo
Payment breakdown
Explore the cost of this home by adjusting the details. Changes won't be saved.
All calculations are estimates and provided by Zillow, Inc. for informational purposes only. Actual amounts may vary.
HOA fees may include property taxes on listings classified as Co-Ops. Contact the listing agent and/or owner for fee details.
Mortgage interest rates are dependent on a number of factors, including credit score, down payment, and repayment length. Interest rate data provided by Zillow Group Marketplace, Inc. as of 1/1/1970 from various mortgage lenders with which we have lead or other similar arrangements; the Estimated Payment is an average of those rates.
See how much you could borrow to make a competitive offer.
Climate risks
Neighborhood: 01730
Nearby schools
GreatSchools rating
- NADavis Elementary SchoolGrades: PK-2Distance: 2 mi
- 8/10John Glenn Middle SchoolGrades: 6-8Distance: 0.8 mi
- 10/10Bedford High SchoolGrades: 9-12Distance: 0.8 mi
A local agent can set up tours, give advice and negotiate with sellers.
- Massachusetts
- Middlesex County
- Bedford
- 01730
- 16 Walsh Rd