Opportunity knocks ! Single-family residence at 16 Ware Road, Newton, MA, a distinguished property in a great neighborhood. This inviting home, spanning 1536 square feet of refined living space, stands ready for some sweat equity. Featuring a front to back living room w/fireplace, hardwood flooring and wall sconces The dining room, with hardwood flooring, has a built in corner cabinet. There are three spacious bedrooms on the 2nd floor and a small nursery. Additional amenities include a single-car garage, and a partially fenced in rear yard, The distinctive gambrel roof contributes to the property's architectural character, enhancing its curb appeal. Situated on a generous 5000 square foot lot, the property provides ample outdoor space. Walk to the Cove Park, Stores, Restaurants, Train, Bus, Post Office, etc
Pending
$879,900
16 Ware Rd, Newton, MA 02466
3beds
1,536sqft
:
Get pre-qualified$5,522/mo
Single Family Residence
Built in 1910
5,000 Square Feet Lot
$885,100 Zestimate®
$573/sqft
$-- HOA
What's special
Distinctive gambrel roofSingle-car garageSmall nurseryWall sconcesHardwood flooringInviting homeAmple outdoor space
- 35 days |
- 89 |
- 3 |
Zillow last checked:
Listing updated:
Listed by:
Michael J. Quinn 508-380-7594,
Realty Associates 508-626-8600
Source: MLS PIN,MLS#: 73523021
Facts & features
Interior
Bedrooms & bathrooms
- Bedrooms: 3
- Bathrooms: 2
- Full bathrooms: 1
- 1/2 bathrooms: 1
Primary bedroom
- Features: Closet, Flooring - Hardwood
- Level: Second
Bedroom 2
- Features: Closet, Flooring - Hardwood
- Level: Second
Bedroom 3
- Features: Closet, Flooring - Hardwood
- Level: Second
Bathroom 1
- Features: Bathroom - Half
- Level: First
Bathroom 2
- Features: Bathroom - Full
- Level: Second
Dining room
- Features: Flooring - Hardwood
- Level: First
Kitchen
- Features: Flooring - Vinyl, Dining Area
- Level: First
Living room
- Features: Flooring - Hardwood
- Level: First
Heating
- Hot Water, Oil
Cooling
- None
Appliances
- Included: Tankless Water Heater
- Laundry: Electric Dryer Hookup, Washer Hookup, In Basement
Features
- Nursery
- Flooring: Flooring - Hardwood
- Basement: Full,Interior Entry,Bulkhead
- Number of fireplaces: 1
- Fireplace features: Dining Room, Living Room
Interior area
- Total structure area: 1,536
- Total interior livable area: 1,536 sqft
- Finished area above ground: 1,536
Property
Parking
- Total spaces: 5
- Parking features: Detached, Paved Drive, Off Street
- Garage spaces: 1
- Uncovered spaces: 4
Features
- Patio & porch: Porch - Enclosed
- Exterior features: Porch - Enclosed
Lot
- Size: 5,000 Square Feet
Details
- Parcel number: 690524
- Zoning: Res
Construction
Type & style
- Home type: SingleFamily
- Architectural style: Colonial
- Property subtype: Single Family Residence
Materials
- Frame
- Foundation: Concrete Perimeter, Stone
- Roof: Shingle
Condition
- Year built: 1910
Utilities & green energy
- Electric: Circuit Breakers
- Sewer: Public Sewer
- Water: Public
- Utilities for property: for Electric Range, for Electric Dryer, Washer Hookup
Community & HOA
Community
- Features: Public Transportation, Shopping, Park, Walk/Jog Trails, Golf, Medical Facility, Bike Path, Conservation Area, Highway Access, House of Worship, Private School, Public School, T-Station, University, Sidewalks
HOA
- Has HOA: No
Location
- Region: Newton
Financial & listing details
- Price per square foot: $573/sqft
- Tax assessed value: $780,800
- Annual tax amount: $7,652
- Date on market: 6/20/2026
- Road surface type: Paved
Estimated market value
$885,100
$841,000 - $929,000
$3,509/mo
Price history
| Date | Event | Price |
|---|---|---|
| 6/24/2026 | Pending sale | $879,900$573/sqft |
Source: MLS PIN #73523021 Report a problem | ||
| 6/10/2026 | Contingent | $879,900$573/sqft |
Source: MLS PIN #73523021 Report a problem | ||
| 6/5/2026 | Listed for sale | $879,900$573/sqft |
Source: MLS PIN #73523021 Report a problem | ||
| 5/30/2026 | Contingent | $879,900$573/sqft |
Source: MLS PIN #73523021 Report a problem | ||
| 5/22/2026 | Listed for sale | $879,900$573/sqft |
Source: MLS PIN #73523021 Report a problem | ||
Public tax history
| Year | Property taxes | Tax assessment |
|---|---|---|
| 2025 | $7,652 +3.4% | $780,800 +3% |
| 2024 | $7,399 +5.4% | $758,100 +10% |
| 2023 | $7,018 +4.5% | $689,400 +8% |
| 2022 | $6,715 +3.6% | $638,300 +6% |
| 2021 | $6,480 +3.1% | $602,200 |
| 2020 | $6,287 +2.9% | $602,200 +3% |
| 2019 | $6,110 +5.4% | $584,700 +9.2% |
| 2018 | $5,795 +3.1% | $535,600 +6% |
| 2017 | $5,619 +4.6% | $505,300 +7% |
| 2016 | $5,374 +4.9% | $472,200 +7% |
| 2015 | $5,123 +0.5% | $441,300 +4.9% |
| 2014 | $5,096 +5.5% | $420,500 |
| 2013 | $4,832 +2.9% | $420,500 |
| 2012 | $4,697 +3.5% | $420,500 +1% |
| 2011 | $4,540 +2.6% | $416,500 -2% |
| 2010 | $4,424 +2.4% | $425,000 -2% |
| 2009 | $4,320 +2.7% | $433,700 |
| 2008 | $4,207 -0.8% | $433,700 -4.6% |
| 2007 | $4,240 +2.7% | $454,400 +3% |
| 2006 | $4,130 +3.7% | $441,200 +5% |
| 2005 | $3,983 +0.7% | $420,200 +8.3% |
| 2004 | $3,957 +4.6% | $387,900 +12% |
| 2003 | $3,782 +9.9% | $346,300 |
| 2002 | $3,442 +12.9% | $346,300 +36.9% |
| 2000 | $3,050 +4.8% | $252,900 +9.9% |
| 1999 | $2,911 | $230,100 |
Find assessor info on the county website
Monthly payment
Est. payment
Payment breakdown
Explore the cost of this home by adjusting the details. Changes won't be saved.Climate risks
Neighborhood: Auburndale
Nearby schools
GreatSchools rating
- 9/10C C BurrGrades: K-5Distance: 0.4 mi
- 9/10F A Day Middle SchoolGrades: 6-8Distance: 2 mi
- 10/10Newton North High SchoolGrades: 9-12Distance: 2.2 mi
Schools provided by the listing agent
- Elementary: Burr
- Middle: Day Middle
- High: Newton North
Source: MLS PIN. This data may not be complete. We recommend contacting the local school district to confirm school assignments for this home.
- $1,040,7003 bd1 ba1.6k sqft20 Ware Rd, Newton, MA 02466Off Market
- $1,184,2003 bd2 ba1.6k sqft12 Ware Rd, Newton, MA 02466Off Market
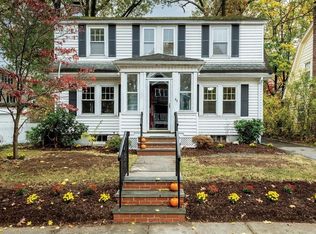
- $1,069,1002 bd1 ba2.4k sqft22 Ware Rd, Newton, MA 02466Off Market
- $2,172,6005 bd3 ba2.9k sqft219 Melrose St, Newton, MA 02466Sold
- $1,416,6003 bd2 ba1.7k sqft4 Ware Rd, Newton, MA 02466Off Market
- $1,172,3004 bd2 ba2.3k sqft15 Ware Rd, Newton, MA 02466Off Market
- $1,232,2004 bd2 ba1.6k sqft17 Ware Rd, Newton, MA 02466Off Market
- $2,172,6004 bd6 ba4.3k sqft219 Melrose St #1, Auburndale, MA 02466Sold
A local agent can set up tours, give advice and negotiate with sellers.
Similar homes
- $695,0004 bd2 ba1.9k sqft268 Newton St, Waltham, MA 02453For Sale
 MLS ID #73553634, Anthony Susi, Realty Executives. MLS PIN
 - $859,9993 bd2 ba1.5k sqft223 Robert Rd, Dedham, MA 02026For Sale
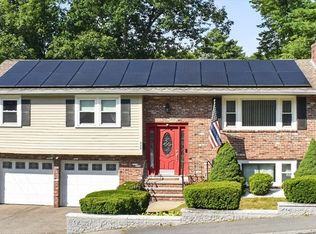 MLS ID #73551603, James Rinaldi, eXp Realty LLC - Corporate Office. MLS PIN
 - $869,0003 bd2 ba1.5k sqft40 Kingsland Rd, West Roxbury, MA 02132For Sale
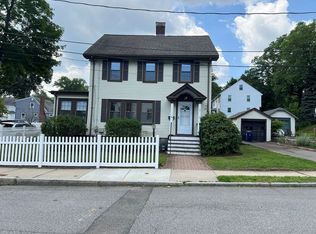 MLS ID #73545035, Simon Luo, A+ Realty. MLS PIN
 - $899,9004 bd2 ba1.3k sqft43 Hopedale St, Allston, MA 02134For Sale
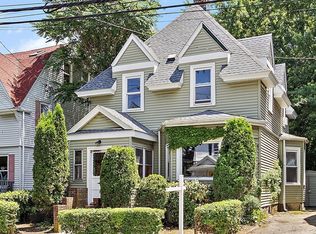 MLS ID #73545561, The Toland Team, Berkshire Hathaway HomeServices Commonwealth Real Estate. MLS PIN
 - $799,9004 bd2 ba1.9k sqft812 East St, Dedham, MA 02026For SaleMLS ID #73554320, Nike John, eXp Realty LLC - Corporate Office. MLS PIN
- $949,0003 bd2 ba1.9k sqft10 Rockland St, Natick, MA 01760For SaleMLS ID #73537831, Lisa Ruberti, Berkshire Hathaway HomeServices Commonwealth Real Estate. MLS PIN
- $849,0003 bd2 ba1.5k sqft15 Frances Rd, Burlington, MA 01803For SaleMLS ID #73551885, Michael Bannon, From Boston South Realty LLC. MLS PIN
- $875,0003 bd2 ba1.1k sqft13 Nashua St, Somerville, MA 02145For SaleMLS ID #73519596, Deborah Colleran, Century 21 North East. MLS PIN
- $865,0004 bd3 ba1.7k sqft3 West Rd, Acton, MA 01720For SaleMLS ID #73550872, Kanniard Residential Group, LAER Realty Partners. MLS PIN
- $899,0004 bd2 ba1.7k sqft38 Summer St, Medford, MA 02155For SaleMLS ID #73539713, Jacqueline Veri, Berkshire Hathaway HomeServices Commonwealth Real Estate. MLS PIN
- $899,9003 bd2 ba2k sqft43 Deerfield Ave, Westwood, MA 02090For SaleMLS ID #73530559, Entela Tase, Coldwell Banker Realty - Westwood. MLS PIN
- $685,0004 bd2 ba1.4k sqft7 Wayne Dr, Foxboro, MA 02035For SaleMLS ID #73553733, Anna Federico, Bel Air Properties. MLS PIN
- $789,9003 bd2 ba1k sqft233 Florence Ave, Arlington, MA 02476For SaleMLS ID #73533793, Alyse McNelley, William Raveis R.E. & Home Services. MLS PIN
- $890,0004 bd3 ba1.8k sqft551 Bennington St, East Boston, MA 02128For SaleMLS ID #73542404, Kevin Alen, Cameron Prestige, LLC. MLS PIN
- $679,9003 bd2 ba1.4k sqft44 Jerome St, Medford, MA 02155For SaleMLS ID #73539881, George Higgins, ERA Metropolitan Homes. MLS PIN
- $759,9003 bd2 ba1.8k sqft41 Bronx Rd, West Roxbury, MA 02132For SaleMLS ID #73532580, Dave White, OwnerEntry.com. MLS PIN
- $888,0004 bd2 ba2k sqft84 Oak St, Winchester, MA 01890For SaleMLS ID #73542597, John E. Magazzu, Charlesgate Realty Group LLC. MLS PIN
- $699,0003 bd2 ba1.5k sqft25 Breede Ter, Dedham, MA 02026For SaleMLS ID #73546960, Melinda Puzon, MP Signature Realty LLC. MLS PIN
- $829,9004 bd2 ba2k sqft350 Washington St, Malden, MA 02148For SaleMLS ID #73536595, Ray Liang, V & E Realty. MLS PIN
- $1,050,0006 bd3 ba1.6k sqft40 Pomeroy St, Allston, MA 02134For SaleMLS ID #73528863, Kate Kittipanthopas, Lux Realty, LLC. MLS PIN
