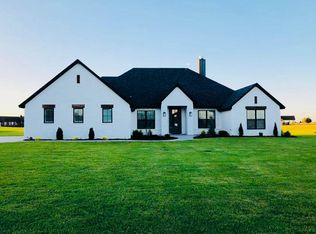
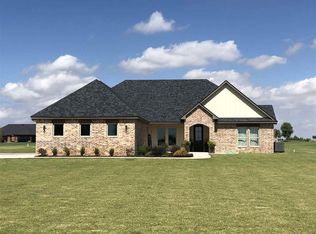
One-of-a-kind custom home with resort-style backyard living. From its beautiful architectural elevation to its thoughtfully designed interior, this exceptional one-owner home offers a rare combination of craftsmanship, character, and everyday luxury. Step inside to a spectacular living room where soaring ceilings, exposed wood beam, and a striking stone fireplace create an impressive yet inviting gathering space. The chef's kitchen is truly the heart of the home, featuring granite countertops, double ovens, built-in microwave, a large built-in refrigerator/freezer combination, and an impressive stone arch framing the gas cooktop. Even the kitchen sink was strategically positioned to overlook the beautifully landscaped backyard and sparkling in-ground swimming pool. Designed for entertaining and relaxing, the home also features a versatile media/rec room, perfect for movie nights, game days, or a dedicated space for family and friends. Custom garage doors add to the homes curb appeal, while a storm cellar provides an added layer of security and peace of mind. Outside, enjoy your own private retreat behind a wood-stained privacy fence, surrounded by established landscape, maintained by an inground sprinkler system. The brand-new roof adds valuable peace of mind while enhancing the home's already impressive exterior. With custom details rarely found in today's home, this is more than a house-it's a home built with intention, character, lasting quality, and timeless finishes.
For sale
Price cut: $12.5K (8/27)
$525,000
16 Wilderness Rd, Enid, OK 73703
3beds
2,641sqft
Single Family Residence
Built in 2016
1 Acres Lot
$515,400 Zestimate®
$199/sqft
$-- HOA
What's special
Inground sprinkler systemSparkling in-ground swimming poolEstablished landscapeTimeless finishesThoughtfully designed interiorBeautiful architectural elevationBeautifully landscaped backyard
- 30 days
- 1,254
- 59
Zillow last checked:
Listing updated:
Listed by:
Shannon Clayton 580-231-2154,
Coldwell Banker Realty III, LLC
Source: Northwest Oklahoma AOR,MLS#: 20261072
Facts & features
Interior
Bedrooms & bathrooms
- Bedrooms: 3
- Bathrooms: 3
- Full bathrooms: 3
Dining room
- Features: Kitchen/Dining Combo
Heating
- Geothermal
Cooling
- Geothermal
Appliances
- Included: Microwave, Dishwasher, Disposal, Vented Exhaust Fan, Refrigerator, Double Oven
Features
- Ceiling Fan(s), Solid Surface Countertop, Pantry, Entrance Foyer, Media Room, Storm Shelter in Garage
- Flooring: Stone, Vinyl
- Windows: Shades/Blinds
- Has fireplace: Yes
- Fireplace features: Living Room, Gas Log
Interior area
- Total interior livable area: 2,641 sqft
- Finished area above ground: 2,641
Property
Parking
- Total spaces: 3
- Parking features: Oversized, Attached, Garage Door Opener
- Attached garage spaces: 3
Features
- Levels: One
- Stories: 1
- Patio & porch: Patio
- Exterior features: Inground Sprinklers
- Pool features: In Ground
- Fencing: Wood
Lot
- Size: 1 Acres
- Features: Trees, 1/2 to 1 Acre, Acreage: 1/2 up to 1 Acre
Details
- Parcel number: 240029731
- Zoning: Residential
Construction
Type & style
- Home type: SingleFamily
- Architectural style: Traditional
- Property subtype: Single Family Residence
Materials
- Brick Veneer, Stone
- Foundation: Slab
- Roof: Composition
Condition
- 0 Year to 10 Years,Excellent Condition, One Owner Custom-Built Home
- New construction: No
- Year built: 2016
Utilities & green energy
- Sewer: Aerobic Septic
- Water: Well, Water Well for House
Community & HOA
Community
- Security: Panic Alarm, Smoke Detector(s)
- Subdivision: Northwood 2nd Adddn
Location
- Region: Enid
Financial & listing details
- Price per square foot: $199/sqft
- Tax assessed value: $380,622
- Annual tax amount: $5,032
- Price range: $525K - $525K
- Date on market: 8/12/2026
- Listing terms: FHA,VA Loan,Conventional,Cash
- Road surface type: Asphalt
Estimated market value
$515,400
$490,000 - $541,000
$2,661/mo
Price history
| Date | Event | Price |
|---|---|---|
| 8/27/2026 | Listed for sale | $525,000-2.3%$199/sqft |
Source: | ||
| 8/13/2026 | Contingent | $537,500$204/sqft |
Source: | ||
| 8/12/2026 | Listed for sale | $537,500+1711.8%$204/sqft |
Source: | ||
| 4/20/2015 | Sold | $29,666$11/sqft |
Source: Public Record Report a problem | ||
Public tax history
| Year | Property taxes | Tax assessment |
|---|---|---|
| 2025 | $5,032 +6.8% | $47,577 +3% |
| 2024 | $4,712 +0.2% | $46,192 |
| 2023 | $4,704 +1.2% | $46,192 +6.1% |
| 2022 | $4,650 +8.4% | $43,541 +3% |
| 2021 | $4,290 -6.7% | $42,272 +3% |
| 2020 | $4,600 +14.4% | $41,041 +5% |
| 2019 | $4,021 +17.7% | $39,100 +6.1% |
| 2017 | $3,418 -98.6% | $36,856 +1304% |
| 2016 | $246,960 +1571892.4% | $2,625 +1350.3% |
| 2015 | $16 +5.2% | $181 +5.2% |
| 2014 | $15 +3.3% | $172 +4.9% |
| 2013 | $14 +7.7% | $164 +5.1% |
| 2012 | $13 +1.7% | $156 +4.7% |
| 2011 | $13 +9% | $149 +4.9% |
| 2010 | $12 +0.2% | $142 +5.2% |
| 2009 | $12 | $135 |
| 2008 | $12 | $135 |
| 2007 | $12 | $135 |
Find assessor info on the county website
Monthly payment
Est. payment
Payment breakdown
Explore the cost of this home by adjusting the details. Changes won't be saved.Climate risks
Neighborhood: 73703
Nearby schools
Schools provided by the listing agent
- District: Chisholm
Source: Northwest Oklahoma AOR. This data may not be complete. We recommend contacting the local school district to confirm school assignments for this home.