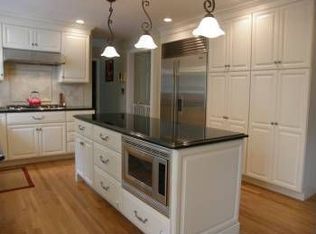
Welcome to 16 Winding Brook, a distinguished custom estate offering an exceptional combination of craftsmanship, privacy and resort-style outdoor living. Built as the personal residence of a renowned builder and completely updated for today's lifestyle, the home is privately positioned on more than 3 fully fenced acres at the end of a desirable cul-de-sac, with a 100-acre land preserve creating an extraordinary natural backdrop. A two-story foyer introduces beautifully proportioned interiors enhanced by custom millwork, hardwood floors and abundant natural light. The elegant dining room is ideal for entertaining, while the front-to-back living room features a fireplace and French doors opening to an expansive porcelain-tile patio. The completely remodeled kitchen showcases Wood Mode cabinetry, quartz countertops and an oversized center island, flowing seamlessly into the inviting family room with a dramatic floor-to-ceiling fireplace. Bathroom have been beautifully remodeled, including the primary bath. Outdoors, the expansive level lawn is truly exceptional, providing a magnificent setting for the gunite pool and pool house, with generous space for entertaining, recreation and relaxed summer living. Raised stone beds create a beautiful vegetable garden area. The finished walkout lower level adds a game room, full bath and sauna. Minutes from the center of town, this remarkable estate offers a level of privacy, quality and outdoor living, difficult to replace.
For sale
$2,200,000
16 Winding Brook Road, Newtown, CT 06470
5beds
4,640sqft
Single Family Residence
Built in 1986
3.03 Acres Lot
$-- Zestimate®
$474/sqft
$-- HOA
What's special
Beautifully proportioned interiorsAbundant natural lightCustom millworkOversized center islandQuartz countertopsTwo-story foyerHardwood floors
- 1 hour
- 79
- 14
Zillow last checked:
Listing updated:
Listed by:
Connie Widmann & Team,
Connie Widmann (203)856-6491,
William Raveis Real Estate 203-426-3429
Source: Smart MLS,MLS#: 24205817
Facts & features
Interior
Bedrooms & bathrooms
- Bedrooms: 5
- Bathrooms: 5
- Full bathrooms: 4
- 1/2 bathrooms: 1
Rooms
- Room types: Steam/Sauna
Primary bedroom
- Features: Full Bath, Stall Shower, Steam/Sauna, Walk-In Closet(s), Hardwood Floor
- Level: Upper
- Area: 630.72 Square Feet
- Dimensions: 29.2 x 21.6
Bedroom
- Features: Full Bath, Hardwood Floor, Stall Shower
- Level: Main
- Area: 164.4 Square Feet
- Dimensions: 12 x 13.7
Bedroom
- Features: Hardwood Floor
- Level: Upper
- Area: 145.95 Square Feet
- Dimensions: 10.5 x 13.9
Bedroom
- Features: Hardwood Floor
- Level: Upper
- Area: 208.28 Square Feet
- Dimensions: 12.7 x 16.4
Bedroom
- Features: Hardwood Floor
- Level: Upper
- Area: 194.81 Square Feet
- Dimensions: 16.1 x 12.1
Bathroom
- Features: Tub w/Shower, Tile Floor
- Level: Upper
- Area: 61.77 Square Feet
- Dimensions: 8.7 x 7.1
Dining room
- Features: Hardwood Floor
- Level: Main
- Area: 227.96 Square Feet
- Dimensions: 13.9 x 16.4
Great room
- Features: Vaulted Ceiling(s), Built-in Features, Wood Stove, French Doors, Patio/Terrace, Hardwood Floor
- Level: Main
- Area: 330 Square Feet
- Dimensions: 20 x 16.5
Kitchen
- Features: Vaulted Ceiling(s), Breakfast Bar, Quartz Counters, Dining Area, Patio/Terrace, Tile Floor
- Level: Main
- Area: 295.65 Square Feet
- Dimensions: 13.5 x 21.9
Living room
- Features: Fireplace, French Doors, Patio/Terrace, Hardwood Floor
- Level: Main
- Area: 471.96 Square Feet
- Dimensions: 27.6 x 17.1
Office
- Features: Skylight, Vaulted Ceiling(s), Hardwood Floor
- Level: Upper
- Area: 574.08 Square Feet
- Dimensions: 27.6 x 20.8
Rec play room
- Features: Full Bath, Steam/Sauna, Sliders, Wall/Wall Carpet
- Level: Lower
- Area: 471.96 Square Feet
- Dimensions: 27.6 x 17.1
Heating
- Hydro Air, Zoned, Oil
Cooling
- Central Air
Appliances
- Included: Gas Cooktop, Oven, Microwave, Refrigerator, Dishwasher, Washer, Dryer, Wine Cooler, Water Heater
- Laundry: Mud Room
Features
- Sound System, Central Vacuum, Sauna
- Doors: French Doors
- Windows: Thermopane Windows
- Basement: Partial,Interior Entry
- Attic: Storage
- Number of fireplaces: 2
Interior area
- Total structure area: 4,640
- Total interior livable area: 4,640 sqft
- Finished area above ground: 4,198
- Finished area below ground: 442
Property
Parking
- Total spaces: 2
- Parking features: Attached, Garage Door Opener
- Attached garage spaces: 2
Features
- Patio & porch: Patio
- Exterior features: Awning(s), Garden, Lighting, Stone Wall
- Has private pool: Yes
- Pool features: Gunite, Heated, Pool/Spa Combo, Salt Water, In Ground
- Fencing: Partial
Lot
- Size: 3.03 Acres
- Features: Borders Open Space, Level, Cul-De-Sac, Landscaped
Details
- Additional structures: Shed(s), Cabana, Pool House
- Parcel number: 207100
- Zoning: R-3
- Other equipment: Generator Ready
Construction
Type & style
- Home type: SingleFamily
- Architectural style: Cape Cod
- Property subtype: Single Family Residence
Materials
- Clapboard
- Foundation: Concrete Perimeter
- Roof: Asphalt
Condition
- New construction: No
- Year built: 1986
Utilities & green energy
- Sewer: Septic Tank
- Water: Well
Green energy
- Energy efficient items: Ridge Vents, Windows
Community & HOA
Community
- Features: Basketball Court, Golf, Health Club, Lake, Library, Medical Facilities, Pool, Tennis Court(s)
- Security: Security System
HOA
- Has HOA: No
Location
- Region: Newtown
Financial & listing details
- Price per square foot: $474/sqft
- Tax assessed value: $595,850
- Annual tax amount: $17,125
- Date on market: 9/11/2026
Estimated market value
Not available
Estimated sales range
Not available
Not available
Price history
| Date | Event | Price |
|---|---|---|
| 9/11/2026 | Listed for sale | $2,200,000+127.5%$474/sqft |
Source: | ||
| 5/19/2006 | Sold | $967,000$208/sqft |
Source: | ||
Public tax history
| Year | Property taxes | Tax assessment |
|---|---|---|
| 2025 | $17,125 +6.6% | $595,850 |
| 2024 | $16,070 +2.8% | $595,850 |
| 2023 | $15,635 +7.9% | $595,850 +42.6% |
| 2022 | $14,487 +0.1% | $417,840 |
| 2021 | $14,478 -0.3% | $417,840 |
| 2020 | $14,524 0% | $417,840 |
| 2019 | $14,528 +1.5% | $417,840 |
| 2018 | $14,307 -6.2% | $417,840 -7.2% |
| 2017 | $15,253 +2.4% | $450,330 |
| 2015 | $14,892 -0.7% | $450,330 |
| 2014 | $15,000 0% | $450,330 |
| 2013 | $15,005 +11.2% | $450,330 -18.1% |
| 2012 | $13,489 +0.7% | $549,682 |
| 2011 | $13,396 +1.5% | $549,682 +0% |
| 2010 | $13,192 +2.4% | $549,680 |
| 2009 | $12,879 +1.9% | $549,680 +0.9% |
| 2008 | $12,643 -17.3% | $544,960 +0.2% |
| 2007 | $15,288 +2.9% | $544,060 |
| 2006 | $14,853 +4.6% | $544,060 |
| 2005 | $14,200 +15.7% | $544,060 +10.4% |
| 2004 | $12,271 +6.4% | $492,830 |
| 2003 | $11,532 +28% | $492,830 +74% |
| 2001 | $9,007 +7.8% | $283,230 |
| 2000 | $8,355 +5.7% | $283,230 |
| 1999 | $7,902 | $283,230 |
Find assessor info on the county website
Monthly payment
Est. payment
Payment breakdown
Explore the cost of this home by adjusting the details. Changes won't be saved.Climate risks
Neighborhood: 06470
Nearby schools
Schools provided by the listing agent
- Elementary: Middle Gate
- Middle: Newtown,Reed
- High: Newtown
Source: Smart MLS. This data may not be complete. We recommend contacting the local school district to confirm school assignments for this home.