Welcome to one of the largest expanded splits in the Syosset School District, offering an incredible amount of space with 4 bedrooms, 3.5 baths and an oversized 2 car garage. Perfectly situated on a quiet block across from a cul de sac, this spacious home features a large eat in kitchen with granite countertops, double ovens and a generous dining area, along with a separate formal dining room and large living room. The second level features the original spacious primary bedroom with its own full bath, two additional generously sized bedrooms and a hallway full bath with a Jacuzzi tub. The impressive third level addition is dedicated to an oversized primary suite featuring a walk in closet and a large private bath with a separate Jacuzzi tub, shower and double sinks. The lower level offers a large den, half bath and access to the 2 car garage. A finished basement provides even more living space with a play area, private office, laundry room, storage and more. Step outside to an entertainer's dream backyard, fully fenced and beautifully landscaped with a spacious brick patio perfect for relaxing and entertaining. Additional features include hardwood floors, Anderson windows, central air, 2 zone heating, 220 amp electric, in ground sprinklers with rain sensor, new oil tank, alarm system, Ring doorbell and cameras. Gas is available on the street. With incredible space, multiple expansions and a flexible layout, this is truly not your typical split and a rare opportunity in the Syosset School District!
For sale
Price cut: $50K (9/2)
$1,349,999
16 Winthrop Road, Plainview, NY 11803
4beds
2,801sqft
Single Family Residence, Residential
Built in 1958
7,000 Square Feet Lot
$-- Zestimate®
$482/sqft
$-- HOA
What's special
Central airWalk in closetAnderson windowsSeparate formal dining roomHardwood floorsGenerous dining areaLarge den
- 26 days
- 2,018
- 49
Zillow last checked:
Listing updated:
Listed by:
JG Homes 516-978-5521,
Jamie Gorman 516-978-5521,
Marla Ostrow 917-403-4997,
JG Homes
Source: OneKey® MLS as distributed by MLS GRID,MLS#: 1036611
Facts & features
Interior
Bedrooms & bathrooms
- Bedrooms: 4
- Bathrooms: 4
- Full bathrooms: 3
- 1/2 bathrooms: 1
Primary bedroom
- Description: Original Primary Bedroom with Full Bath
- Level: Second
Primary bedroom
- Description: Huge Primary Suite
- Level: Third
Bedroom 2
- Description: 2nd Bedroom
- Level: Second
Bedroom 3
- Description: 3rd Bedroom
- Level: Second
Primary bathroom
- Description: Primary Bathroom with Jacuzzi Tub and Separate Shower
- Level: Third
Bathroom 1
- Description: Original Primary Full Bath
- Level: Second
Bathroom 2
- Description: Hallway Full Bath
- Level: Second
Bathroom 4
- Description: Half Bath
- Level: Lower
Basement
- Description: Finished Basement with Play Area/Office/Laundry/Storage
- Level: Basement
Den
- Description: Huge Den
- Level: Lower
Dining room
- Description: Formal Dining Room
- Level: First
Kitchen
- Description: Large Eat in Kitchen
- Level: First
Living room
- Description: Bright Living Room
- Level: First
Heating
- Oil
Cooling
- Central Air
Appliances
- Included: Dishwasher, Dryer, Electric Oven, Microwave, Refrigerator, Washer, Oil Water Heater
- Laundry: In Basement
Features
- Double Vanity, Eat-in Kitchen, Formal Dining, Granite Counters, Primary Bathroom, Storage, Walk-In Closet(s)
- Flooring: Hardwood
- Basement: Finished,Storage Space
- Attic: Partial
- Has fireplace: No
Interior area
- Total structure area: 2,801
- Total interior livable area: 2,801 sqft
Property
Parking
- Total spaces: 2
- Parking features: Attached, Driveway, Garage
- Garage spaces: 2
- Has uncovered spaces: Yes
Features
- Patio & porch: Patio
- Fencing: Fenced
Lot
- Size: 7,000 Square Feet
Details
- Parcel number: 2489125850000100
- Special conditions: None
Construction
Type & style
- Home type: SingleFamily
- Property subtype: Single Family Residence, Residential
Materials
- Brick
Condition
- Year built: 1958
Utilities & green energy
- Sewer: Public Sewer
- Water: Public
- Utilities for property: Cable Connected, Electricity Connected, Natural Gas Available, Sewer Connected, Trash Collection Public, Water Connected
Community & HOA
Community
- Security: Security System
HOA
- Has HOA: No
Location
- Region: Plainview
Financial & listing details
- Price per square foot: $482/sqft
- Tax assessed value: $762
- Annual tax amount: $23,239
- Date on market: 8/12/2026
- Cumulative days on market: 27 days
- Listing agreement: Exclusive Right To Sell
- Exclusions: Hallway Light Fixtures and Dining Room Light Fixture
- Electric utility on property: Yes
Estimated market value
Not available
Estimated sales range
Not available
Not available
Price history
| Date | Event | Price |
|---|---|---|
| 9/2/2026 | Price change | $1,349,999-3.6%$482/sqft |
Source:  OneKey® MLS as distributed by MLS GRID #1036611 Report a problem OneKey® MLS as distributed by MLS GRID #1036611 Report a problem | ||
| 8/12/2026 | Listed for sale | $1,399,999$500/sqft |
Source: OneKey® MLS as distributed by MLS GRID #1036611 Report a problem | ||
Public tax history
| Year | Property taxes | Tax assessment |
|---|---|---|
| 2024 | -- | $728 |
| 2023 | -- | $728 -7.6% |
| 2022 | -- | $788 |
| 2021 | $16,822 +20% | -- |
| 2020 | $14,016 -1.6% | $819 -6.7% |
| 2019 | $14,238 | $878 -6.2% |
| 2018 | $14,238 -0.8% | $936 -5.9% |
| 2017 | $14,359 +0.2% | $995 -5.5% |
| 2016 | $14,335 +201.5% | $1,053 -5.3% |
| 2015 | $4,755 +1.4% | $1,112 -7.7% |
| 2013 | $4,690 -1.9% | $1,205 -9.1% |
| 2012 | $4,781 -51.4% | $1,326 -7.8% |
| 2011 | $9,848 -2.3% | $1,438 -6.4% |
| 2010 | $10,075 | $1,537 -17.1% |
| 2009 | -- | $1,853 -1% |
| 2008 | -- | $1,871 +2% |
| 2006 | -- | $1,835 -45.3% |
| 2005 | -- | $3,355 -0.7% |
| 2004 | -- | $3,377 |
| 2003 | -- | $3,377 -68.8% |
| 2002 | -- | $10,820 +24.4% |
| 2001 | -- | $8,700 |
| 2000 | -- | $8,700 |
Find assessor info on the county website
Monthly payment
Climate risks
Neighborhood: North Plainview
Nearby schools
Schools provided by the listing agent
- Elementary: Baylis Elementary School
- Middle: H B Thompson Middle School
- High: Syosset Senior High School
Source: OneKey® MLS as distributed by MLS GRID. This data may not be complete. We recommend contacting the local school district to confirm school assignments for this home.
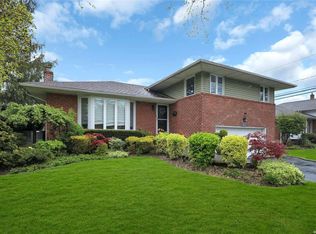
Similar homes
- $1,549,9995 bd3 ba3.2k sqft132 Washington Avenue, Plainview, NY 11803For Sale
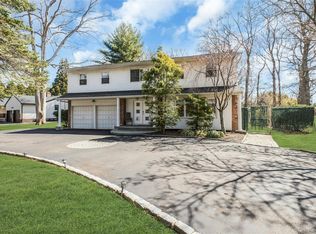
 MLS ID #1044279, Doris A. Kason, Listing by: Douglas Elliman Real Estate. OneKey® MLS as distributed by MLS GRID
 - $1,500,0004 bd4 ba2.4k sqft26 Kathleen Drive E, Syosset, NY 11791For Sale
 MLS ID #1035555, Salvatore Abbatiello, Listing by: BH&G R E Realty Connect. OneKey® MLS as distributed by MLS GRID
 - $1,488,0004 bd3 ba2.5k sqft3 Clemson Lane, Woodbury, NY 11797For Sale
 MLS ID #982967, Rochelle J. Jamnik SRES, Listing by: Coldwell Banker American Homes. OneKey® MLS as distributed by MLS GRID
 - $1,375,0003 bd3 ba1.8k sqft1 Ryan Court, Syosset, NY 11791For Sale
 MLS ID #1037062, Tim Lau, Listing by: Daniel Gale Sothebys Intl Rlty. OneKey® MLS as distributed by MLS GRID
 - $1,150,0004 bd3 ba1.9k sqft14 Jane Drive, Old Bethpage, NY 11804For SaleMLS ID #990960, Pinuccia M. Bongiorno, Listing by: BERKSHIRE HATHAWAY. OneKey® MLS as distributed by MLS GRID
- $1,299,0004 bd3 ba2.5k sqft71 Swing Lane, Levittown, NY 11756For SaleMLS ID #1001667, Joseph C. Buckley, Listing by: Realty Advisors Inc. OneKey® MLS as distributed by MLS GRID
- $1,499,9905 bd4 ba3.9k sqft9 Dove Lane, Bay Shore, NY 11706For SaleMLS ID #1001324, Kathleen Manzione, Listing by: Douglas Elliman Real Estate. OneKey® MLS as distributed by MLS GRID
- $1,299,0004 bd2 ba3.5k sqft39 Jackson Place, Massapequa, NY 11758For SaleMLS ID #1034701, Rebecca Zinn CBR, Listing by: Compass Greater NY LLC. OneKey® MLS as distributed by MLS GRID
- $1,499,9995 bd4 ba4k sqft193 Pidgeon Hill Road, South Huntington, NY 11746For SaleMLS ID #1017489, Michael Giordano, Listing by: Hedgestone Homes LLC. OneKey® MLS as distributed by MLS GRID
- $1,450,0005 bd4 ba3.8k sqft17 Calumet Drive, Dix Hills, NY 11746For SaleMLS ID #1016292, Tina L. Vespoli ABR SRS, Listing by: Douglas Elliman Real Estate. OneKey® MLS as distributed by MLS GRID
- $1,249,0004 bd3 ba2.3k sqft80 Rosalie Court, East Meadow, NY 11554For SaleMLS ID #1024387, Shariq Husain, Listing by: Winzone Realty Inc. OneKey® MLS as distributed by MLS GRID
- $880,0004 bd3 ba1.6k sqft28 Greenvale Lane, Syosset, NY 11791For SaleMLS ID #1031995, Miao Xu, Listing by: Royalux Realty LLC. OneKey® MLS as distributed by MLS GRID
- $1,374,0004 bd3 ba2.8k sqft6 Averly Place, Smithtown, NY 11787For SaleMLS ID #1014247, Rob J. Scarito, Listing by: Douglas Elliman Real Estate. OneKey® MLS as distributed by MLS GRID
- $1,443,9993 bd4 ba2.4k sqft83 Foxwood Drive, Jericho, NY 11753For SaleMLS ID #1005359, Kian Ghazvini, Listing by: Blackstone Realty. OneKey® MLS as distributed by MLS GRID
- $1,649,0004 bd3 ba4.2k sqft3 Beltane Drive, Dix Hills, NY 11746For SaleMLS ID #1035138, Gregg N. Cannizzaro, Listing by: Douglas Elliman Real Estate. OneKey® MLS as distributed by MLS GRID
- $998,8884 bd2 ba2.1k sqft35 Peachtree Lane, Hicksville, NY 11801For SaleMLS ID #990344, Samina Nadeem, Listing by: Douglas Elliman Real Estate. OneKey® MLS as distributed by MLS GRID
- $1,299,0004 bd3 ba2k sqft75 Maple Street, Roslyn Heights, NY 11577For SaleMLS ID #1028732, Melanie J. Cogan, Listing by: Compass Greater NY LLC. OneKey® MLS as distributed by MLS GRID
- $1,699,0005 bd3 ba2.8k sqft136 Ocean Avenue, Massapequa, NY 11758For SaleMLS ID #1044468, Ginger B. Freck, Listing by: Douglas Elliman Real Estate. OneKey® MLS as distributed by MLS GRID
- $1,525,0005 bd4 ba3.1k sqft2 Sandpiper Lane, Northport, NY 11768For SaleMLS ID #1017135, Lisa Pincus, Listing by: Douglas Elliman Real Estate. OneKey® MLS as distributed by MLS GRID
- $1,389,0003 bd3 ba2.2k sqft43 Beverly Road, Merrick, NY 11566For SaleMLS ID #1029184, Louise F. Pitlake, Listing by: Douglas Elliman Real Estate. OneKey® MLS as distributed by MLS GRID
