Three bedrooms, 2 bathrooms, over 1800 square feet. Near Hampton University and downtown Hampton. The possibilities are endless; live here or rent it.....You have been looking and now you have found it!
Foreclosed
Street View
Est. $323,800
16 Woodland Rd, Hampton, VA 23663
4beds
1,813sqft
SingleFamily
Built in 1912
0.35 Acres Lot
$323,800 Zestimate®
$179/sqft
$-- HOA
Overview
- 22 days
- 29
- 0
Facts & features
Interior
Bedrooms & bathrooms
- Bedrooms: 4
- Bathrooms: 2
- Full bathrooms: 2
Heating
- Forced air, Gas
Cooling
- Wall
Appliances
- Included: Range / Oven, Refrigerator
Features
- Flooring: Tile, Hardwood
- Basement: None
- Has fireplace: No
Interior area
- Total interior livable area: 1,813 sqft
Property
Parking
- Total spaces: 1
- Parking features: Off-street, Garage
Features
- Exterior features: Vinyl
Lot
- Size: 0.35 Acres
Details
- Parcel number: 12002188
Construction
Type & style
- Home type: SingleFamily
Materials
- Wood
- Foundation: Crawl/Raised
- Roof: Asphalt
Condition
- Year built: 1912
Community & HOA
Location
- Region: Hampton
Financial & listing details
- Price per square foot: $179/sqft
- Tax assessed value: $303,800
- Annual tax amount: $3,569
Foreclosure details
Estimated market value
$323,800
$304,000 - $343,000
$2,219/mo
Price history
| Date | Event | Price |
|---|---|---|
| 9/18/2026 | Sold | $272,322-6.6%$150/sqft |
Source: Public Record Report a problem | ||
| 3/3/2025 | Sold | $291,697+0.2%$161/sqft |
Source: Public Record Report a problem | ||
| 6/13/2022 | Sold | $291,000+546.7%$161/sqft |
Source: Public Record Report a problem | ||
| 7/29/2014 | Sold | $45,000-29.4%$25/sqft |
Source: Public Record Report a problem | ||
| 1/21/2014 | Sold | $63,760-30.7%$35/sqft |
Source: Public Record Report a problem | ||
| 1/12/2006 | Sold | $92,000+100.8%$51/sqft |
Source: Public Record Report a problem | ||
| 12/4/2003 | Sold | $45,828$25/sqft |
Source: Public Record Report a problem | ||
Public tax history
| Year | Property taxes | Tax assessment |
|---|---|---|
| 2025 | $3,569 -0.8% | $303,800 |
| 2024 | $3,600 +2.1% | $303,800 +4.8% |
| 2023 | $3,527 +60.6% | $289,900 +71.9% |
| 2022 | $2,197 +0.7% | $168,600 +0.7% |
| 2021 | $2,182 | $167,400 |
| 2020 | $2,182 -8.4% | $167,400 |
| 2019 | $2,382 -24.5% | $167,400 +0.7% |
| 2018 | $3,155 | $166,200 |
| 2017 | $3,155 +34% | -- |
| 2016 | $2,355 +9.3% | -- |
| 2015 | $2,155 | -- |
| 2014 | $2,155 | $166,200 |
| 2013 | -- | -- |
| 2012 | -- | -- |
| 2011 | -- | -- |
| 2010 | -- | -- |
| 2009 | -- | -- |
| 2008 | -- | -- |
| 2007 | -- | -- |
| 2006 | -- | -- |
| 2005 | -- | -- |
| 2004 | -- | -- |
| 2003 | -- | -- |
| 2002 | -- | $41,100 +1.7% |
| 2001 | -- | $40,400 |
Find assessor info on the county website
Monthly payment
Climate risks
Neighborhood: Phoebus
Nearby schools
Schools provided by the listing agent
- Middle: Benjamin Syms Middle
- High: Phoebus
Source: The MLS. This data may not be complete. We recommend contacting the local school district to confirm school assignments for this home.
Similar homes
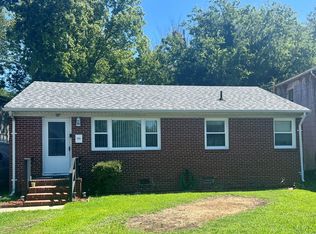
- $--4 bd2 ba1.8k sqft446 Newport News Ave, Hampton, VA 23669Auction
 Auction.com 1
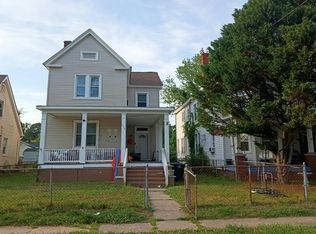
 - $279,9003 bd2 ba1.3k sqft108 E Howard St, Hampton, VA 23663For Sale
 MLS ID #10631950, Kyle Hause. REIN Inc.
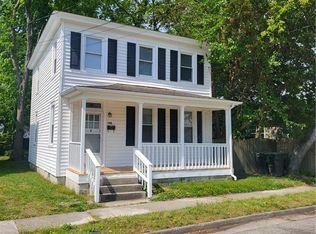
 - $279,9003 bd2 ba1.3k sqft108 Howard St, Hampton, VA 23663For Sale
 MLS ID #10631950, Kyle Hause. Long & Foster Broker Feed
 - $300,0004 bd2 ba1.6k sqft1114 Micott Dr, Hampton, VA 23666For Sale
 MLS ID #10652019, Lisa Hatcher. REIN Inc.
