Discover exceptional design and contemporary luxury at this beautifully reimagined 4+1 bedroom, 4-bathroom residence, architecturally designed by award-winning architect David Fujiwara. Set on an impressive 150-ft-deep lot in Toronto's desirable East End, this fully renovated three-storey home blends sophisticated finishes with thoughtful functionality. The inviting open-concept main floor showcases rich hardwood flooring, pot lights, and a chef-inspired kitchen featuring Caesarstone countertops, a breakfast bar, and high-end stainless steel appliances. A bright breakfast area with a skylight and walkout provides the perfect setting for everyday living and entertaining. Generously sized bedrooms span the upper levels, while the finished lower level offers additional living space, a fifth bedroom, a 3-piece bathroom, and a separate entrance with access to the expansive backyard. Skylights throughout enhance the home's natural light and airy feel. Enjoy the convenience of a private two-car front parking pad and an outstanding location just steps to TTC, shopping, restaurants, and everyday amenities. A rare opportunity to own a design-forward home offering space, style, and urban convenience in the heart of the East End!
For sale
C$1,799,000
16 Woodlee Rd, Toronto, ON M4E 2R1
5beds
4baths
Single Family Residence
Built in ----
3,900 Square Feet Lot
$-- Zestimate®
C$--/sqft
C$-- HOA
What's special
Fully renovated three-storey homeInviting open-concept main floorRich hardwood flooringPot lightsChef-inspired kitchenCaesarstone countertopsBreakfast bar
- 14 hours
- 2
- 0
Zillow last checked:
Listing updated:
Listed by:
RE/MAX REALTY SPECIALISTS INC.
Source: TRREB,MLS®#: E14029058 Originating MLS®#: Toronto Regional Real Estate Board
Originating MLS®#: Toronto Regional Real Estate BoardFacts & features
Interior
Bedrooms & bathrooms
- Bedrooms: 5
- Bathrooms: 4
Heating
- Forced Air, Gas
Cooling
- Central Air
Features
- None
- Basement: Finished,Separate Entrance
- Has fireplace: No
Interior area
- Living area range: 2000-2500 null
Property
Parking
- Total spaces: 2
- Parking features: Front Yard Parking, Private Double
Features
- Stories: 3
- Pool features: None
Lot
- Size: 3,900 Square Feet
Details
- Parcel number: 210140802
Construction
Type & style
- Home type: SingleFamily
- Property subtype: Single Family Residence
Materials
- Stucco (Plaster)
- Foundation: Other
- Roof: Other
Utilities & green energy
- Sewer: Sewer
Community & HOA
Location
- Region: Toronto
Financial & listing details
- Annual tax amount: C$10,233
- Date on market: 10/13/2026
Price history
Price history is unavailable.
Public tax history
Tax history is unavailable.
Climate risks
Neighborhood: East End
Nearby schools
GreatSchools rating
No schools nearby
We couldn't find any schools near this home.


Similar homes
- C$1,549,0006 bd6 ba-- sqft10 Hamstead Ave, Toronto, ON M4C 2S4For Sale
 MLS ID #E14017098, RE/MAX CROSSROADS REALTY INC.. TRREB
 - C$1,729,0004 bd3 ba-- sqft1775 Gerrard St E, Toronto, ON M4L 2B3For Sale
 MLS ID #E13853306, ROYAL LEPAGE TERREQUITY REALTY. TRREB
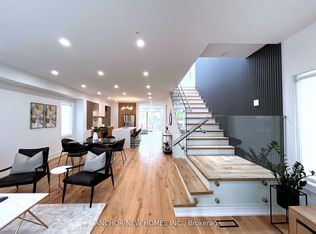
 - C$1,689,9994 bd4 ba-- sqft257 Chisholm Ave, Toronto, ON M4C 4W5For Sale
 MLS ID #E13846992, ANCHOR NEW HOMES INC.. TRREB
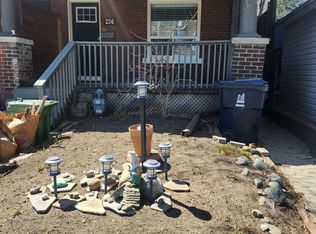
 - C$1,695,0005 bd3 ba-- sqft256 Woodbine Ave, Toronto, ON M4L 3P2For Sale
 MLS ID #E13837490, HOUSESIGMA INC.. TRREB
