Welcome to 16 Zealand Rd, Etobicoke. Situated in a desirable Etobicoke neighbourhood, this property is close to schools, shopping, public transit and a variety of recreational amenities including swimming pools and tennis courts. This well-maintained semi-detached raised bungalow offers exceptional space, functionality, and a prime location. The main floor features 3 generously sized bedrooms, 1 full bathroom, and 1 convenient 2-piece bathroom, providing comfortable living for families. The lower level includes 2 additional bedrooms, 1 bathroom, laundry and future income opportunities. Enjoy the convenience of a private driveway plus a built-in garage, providing parking for multiple vehicles. The home also features a fully fenced private backyard, ideal for outdoor enjoyment. A fantastic opportunity to own a versatile home with room to grow in a sought-after location.
For sale
C$789,000
16 Zealand Rd, Toronto, ON M9R 3W4
5beds
3baths
Single Family Residence
Built in ----
3,680 Square Feet Lot
$-- Zestimate®
C$--/sqft
C$-- HOA
What's special
Well-maintained semi-detached raised bungalowExceptional spacePrivate drivewayBuilt-in garageParking for multiple vehiclesFully fenced private backyardIdeal for outdoor enjoyment
- 1 day
- 16
- 0
Zillow last checked:
Listing updated:
Listed by:
HOMELIFE MAPLE LEAF REALTY LTD.
Source: TRREB,MLS®#: W13856212 Originating MLS®#: Toronto Regional Real Estate Board
Originating MLS®#: Toronto Regional Real Estate BoardFacts & features
Interior
Bedrooms & bathrooms
- Bedrooms: 5
- Bathrooms: 3
Heating
- Forced Air, Gas
Cooling
- Central Air
Appliances
- Included: Water Heater
Features
- Primary Bedroom - Main Floor, Rough-In Bath, Storage
- Flooring: Carpet Free
- Basement: Separate Entrance,Partially Finished,Walk-Out Access
- Has fireplace: No
Interior area
- Living area range: 1100-1500 null
Video & virtual tour
Property
Parking
- Total spaces: 2
- Parking features: Garage
- Has garage: Yes
Features
- Pool features: None
Lot
- Size: 3,680 Square Feet
Details
- Parcel number: 074450159
Construction
Type & style
- Home type: SingleFamily
- Architectural style: Bungalow-Raised
- Property subtype: Single Family Residence
Materials
- Brick
- Foundation: Concrete
- Roof: Shingle
Utilities & green energy
- Sewer: Sewer
Community & HOA
Location
- Region: Toronto
Financial & listing details
- Annual tax amount: C$4,132
- Date on market: 10/2/2026
Price history
Price history is unavailable.
Public tax history
Tax history is unavailable.
Climate risks
Neighborhood: Willowridge
Nearby schools
GreatSchools rating
No schools nearby
We couldn't find any schools near this home.


Similar homes
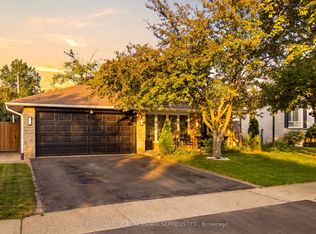
- C$875,0003 bd2 ba-- sqft616 Old Weston Rd, Toronto, ON M6N 3B3For Sale
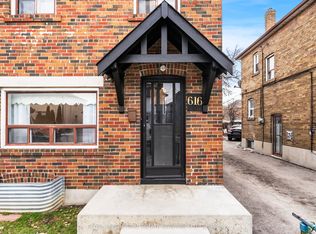 MLS ID #W13850100, ROYAL LEPAGE REAL ESTATE SERVICES LTD.. TRREB
 - C$689,7004 bd2 ba-- sqft27 Milner Rd, Brampton, ON L6W 3A7For Sale
 MLS ID #W13843142, ROYAL LEPAGE CERTIFIED REALTY. TRREB
 - C$629,9004 bd2 ba-- sqft38 Algonquin Blvd, Brampton, ON L6T 1R9For Sale
 MLS ID #W13855186, RE/MAX REALTY SPECIALISTS INC.. TRREB
 - C$839,9005 bd2 ba-- sqft6 Privet Rd, Toronto, ON M3M 1C1For Sale
 MLS ID #W13777134, HOMELIFE NEW WORLD REALTY INC.. TRREB
