Nestled on 5 secluded acres in the gated community of Creeks of Aledo and located in highly acclaimed Aledo Independent School District, this stunning custom home offers the perfect blend of luxury and country living. Surrounded by mature trees and scenic views, this private equestrian property features spacious living areas, custom finishes, and a peaceful setting ideal for entertaining or everyday living. Step outside to your private backyard oasis complete with a sparkling pool, expansive outdoor living space, and room to enjoy the beauty of the Texas countryside. The 30x40 barn with horse stalls provides an excellent setup for horses, hobbies, or storage. Enjoy the tranquility of acreage living while remaining just minutes from Aledo, Fort Worth, shopping, dining, and schools. Rare opportunity to own a beautiful horse property in one of Aledo’s most sought-after gated communities.
For sale
Price cut: $65K (9/8)
$1,285,000
160 Aledo Ridge Rd, Fort Worth, TX 76126
4beds
3,021sqft
Single Family Residence
Built in 1999
5.16 Acres Lot
$1,241,200 Zestimate®
$425/sqft
$58/mo HOA
What's special
Sparkling poolPrivate equestrian propertyPrivate backyard oasisExpansive outdoor living spaceScenic viewsSurrounded by mature treesCustom finishes
- 107 days
- 660
- 32
Zillow last checked:
Listing updated:
Listed by:
Amanda Falconer 0781154 817-731-8466,
Briggs Freeman Sotheby's Int'l 817-731-8466
Source: NTREIS,MLS#: 21283330
Facts & features
Interior
Bedrooms & bathrooms
- Bedrooms: 4
- Bathrooms: 3
- Full bathrooms: 3
Primary bedroom
- Features: En Suite Bathroom, Garden Tub/Roman Tub, Separate Shower, Walk-In Closet(s)
- Level: First
- Dimensions: 12 x 16
Bedroom
- Features: Ceiling Fan(s)
- Level: First
- Dimensions: 10 x 11
Bedroom
- Features: Ceiling Fan(s)
- Level: First
- Dimensions: 11 x 12
Bedroom
- Level: First
- Dimensions: 11 x 12
Primary bathroom
- Level: First
- Dimensions: 11 x 16
Bonus room
- Features: Ceiling Fan(s)
- Level: First
- Dimensions: 21 x 27
Breakfast room nook
- Level: First
- Dimensions: 13 x 14
Dining room
- Level: First
- Dimensions: 12 x 12
Kitchen
- Level: First
- Dimensions: 10 x 12
Living room
- Features: Ceiling Fan(s), Fireplace
- Level: First
- Dimensions: 20 x 18
Utility room
- Features: Built-in Features
- Level: First
- Dimensions: 6 x 8
Heating
- Central, Electric
Cooling
- Central Air, Electric
Appliances
- Included: Dishwasher, Disposal, Refrigerator, Water Softener, Water Purifier
- Laundry: Laundry in Utility Room
Features
- Built-in Features, Decorative/Designer Lighting Fixtures, Double Vanity, Eat-in Kitchen, Granite Counters, High Speed Internet, Kitchen Island, Open Floorplan, Pantry, Cable TV, Walk-In Closet(s)
- Flooring: Ceramic Tile, Hardwood
- Windows: Shutters, Window Coverings
- Has basement: No
- Number of fireplaces: 1
- Fireplace features: Living Room, Stone
Interior area
- Total interior livable area: 3,021 sqft
Video & virtual tour
Property
Parking
- Total spaces: 2
- Parking features: Asphalt, Concrete, Driveway, Electric Gate, Garage, Gated
- Attached garage spaces: 2
Features
- Levels: One
- Stories: 1
- Patio & porch: Deck, Covered
- Exterior features: Lighting, Rain Gutters
- Pool features: Gunite, In Ground, Outdoor Pool, Pool
- Fencing: Cross Fenced,Fenced,Pipe
Lot
- Size: 5.16 Acres
- Features: Acreage, Agricultural, Cul-De-Sac
Details
- Additional structures: Barn(s), Stable(s)
- Parcel number: R000069482
- Other equipment: Farm Equipment, Livestock Equipment
- Horses can be raised: Yes
- Horse amenities: Barn, Tack Room
Construction
Type & style
- Home type: SingleFamily
- Architectural style: Ranch,Traditional,Detached
- Property subtype: Single Family Residence
Materials
- Brick
- Foundation: Slab
- Roof: Composition
Condition
- Year built: 1999
Utilities & green energy
- Sewer: Aerobic Septic
- Water: Well
- Utilities for property: Septic Available, Water Available, Cable Available
Community & HOA
Community
- Features: Gated
- Security: Prewired, Security System Owned, Security System, Security Gate, Gated Community, Smoke Detector(s)
- Subdivision: Creeks Of Aledo
HOA
- Has HOA: Yes
- Services included: Maintenance Grounds
- HOA fee: $700 annually
- HOA name: Aledo Creeks Homeowners Assoc.
- HOA phone: 000-000-0000
Location
- Region: Fort Worth
Financial & listing details
- Price per square foot: $425/sqft
- Tax assessed value: $1,057,790
- Annual tax amount: $18,717
- Date on market: 5/29/2026
- Cumulative days on market: 108 days
- Listing terms: Cash,Conventional,VA Loan
- Road surface type: Asphalt
Estimated market value
$1,241,200
$1.18M - $1.30M
$4,045/mo
Price history
| Date | Event | Price |
|---|---|---|
| 9/8/2026 | Price change | $1,285,000-4.8%$425/sqft |
Source: NTREIS #21283330 Report a problem | ||
| 7/14/2026 | Price change | $1,350,000-9.1%$447/sqft |
Source: NTREIS #21283330 Report a problem | ||
| 6/11/2026 | Price change | $1,485,000-4.2%$492/sqft |
Source: NTREIS #21283330 Report a problem | ||
| 5/29/2026 | Listed for sale | $1,550,000+40.9%$513/sqft |
Source: NTREIS #21283330 Report a problem | ||
| 5/10/2024 | Sold | -- |
Source: NTREIS #20571190 Report a problem | ||
| 4/21/2024 | Pending sale | $1,100,000$364/sqft |
Source: NTREIS #20571190 Report a problem | ||
| 4/15/2024 | Contingent | $1,100,000$364/sqft |
Source: NTREIS #20571190 Report a problem | ||
| 3/29/2024 | Listed for sale | $1,100,000$364/sqft |
Source: NTREIS #20571190 Report a problem | ||
| 1/25/2024 | Listing removed | -- |
Source: NTREIS #20514872 Report a problem | ||
| 1/19/2024 | Listed for sale | $1,100,000+144.5%$364/sqft |
Source: NTREIS #20514872 Report a problem | ||
| 8/6/2013 | Sold | -- |
Source: Agent Provided Report a problem | ||
| 5/30/2013 | Price change | $449,900-3.8%$149/sqft |
Source: Coldwell Banker Residential Brokerage - #11922223 Report a problem | ||
| 3/24/2013 | Listed for sale | $467,500$155/sqft |
Source: Coldwell Banker Residential Brokerage - #11922223 Report a problem | ||
Public tax history
| Year | Property taxes | Tax assessment |
|---|---|---|
| 2025 | $4,879 -56.9% | $1,057,790 +42.2% |
| 2024 | $11,310 | $743,740 |
Find assessor info on the county website
Monthly payment
Est. payment
Payment breakdown
Explore the cost of this home by adjusting the details. Changes won't be saved.Climate risks
Neighborhood: 76126
Nearby schools
Schools provided by the listing agent
- Elementary: Vandagriff
- Middle: Aledo
- High: Aledo
- District: Aledo ISD
Source: NTREIS. This data may not be complete. We recommend contacting the local school district to confirm school assignments for this home.

Similar homes
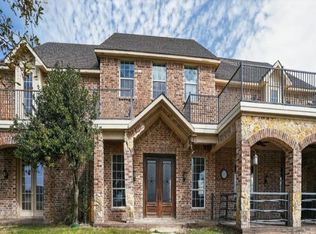
- $1,175,0004 bd4 ba4.3k sqft437 Aledo Creeks Rd E, Fort Worth, TX 76126For Sale
 MLS ID #21207513, Lori Brown. NTREIS
 - $1,200,0004 bd4 ba4k sqft12824 Modena Ct, Fort Worth, TX 76126For Sale
 MLS ID #21381999, Missy Larson. NTREIS
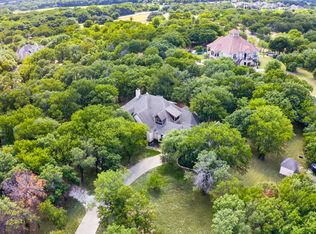
 - $1,300,0004 bd5 ba3.8k sqft4404 Aledo Oaks Ct, Fort Worth, TX 76126For Sale
 MLS ID #21352955, Judith Droguett. NTREIS
 - $1,348,0004 bd5 ba4.3k sqft101 Western Breeze Dr, Fort Worth, TX 76126For Sale
 MLS ID #21314706, Joshua Shelton. NTREIS
